Leave a Message

Thank you for your message. I will be in touch with you shortly.

9106 ROTHERY COURT
9106 ROTHERY COURT
9106 ROTHERY COURT
9106 ROTHERY COURT
9106 ROTHERY COURT
9106 ROTHERY COURT
9106 ROTHERY COURT
9106 ROTHERY COURT
9106 ROTHERY COURT
9106 ROTHERY COURT
9106 ROTHERY COURT
9106 ROTHERY COURT
9106 ROTHERY COURT
9106 ROTHERY COURT
9106 ROTHERY COURT
9106 ROTHERY COURT
9106 ROTHERY COURT
9106 ROTHERY COURT
9106 ROTHERY COURT
9106 ROTHERY COURT
9106 ROTHERY COURT
9106 ROTHERY COURT
9106 ROTHERY COURT
9106 ROTHERY COURT
9106 ROTHERY COURT
9106 ROTHERY COURT
9106 ROTHERY COURT
9106 ROTHERY COURT
9106 ROTHERY COURT
9106 ROTHERY COURT
9106 ROTHERY COURT
9106 ROTHERY COURT
9106 ROTHERY COURT
9106 ROTHERY COURT
9106 ROTHERY COURT
9106 ROTHERY COURT
9106 ROTHERY COURT
9106 ROTHERY COURT
9106 ROTHERY COURT
9106 ROTHERY COURT
9106 ROTHERY COURT
9106 ROTHERY COURT
9106 ROTHERY COURT
9106 ROTHERY COURT
9106 ROTHERY COURT
9106 ROTHERY COURT
9106 ROTHERY COURT
9106 ROTHERY COURT
9106 ROTHERY COURT
9106 ROTHERY COURT
9106 ROTHERY COURT
9106 ROTHERY COURT
9106 ROTHERY COURT
9106 ROTHERY COURT
9106 ROTHERY COURT
9106 ROTHERY COURT
9106 ROTHERY COURT
9106 ROTHERY COURT
9106 ROTHERY COURT
9106 ROTHERY COURT
9106 ROTHERY COURT
9106 ROTHERY COURT
9106 ROTHERY COURT
9106 ROTHERY COURT
9106 ROTHERY COURT
9106 ROTHERY COURT
9106 ROTHERY COURT
SEE ALL PHOTOS
9106 ROTHERY COURT
9106 ROTHERY COURT
9106 ROTHERY COURT
9106 ROTHERY COURT
9106 ROTHERY COURT
9106 ROTHERY COURT
9106 ROTHERY COURT
9106 ROTHERY COURT
9106 ROTHERY COURT
9106 ROTHERY COURT
9106 ROTHERY COURT
9106 ROTHERY COURT
9106 ROTHERY COURT
9106 ROTHERY COURT
9106 ROTHERY COURT
9106 ROTHERY COURT
9106 ROTHERY COURT
9106 ROTHERY COURT
9106 ROTHERY COURT
9106 ROTHERY COURT
9106 ROTHERY COURT
9106 ROTHERY COURT
9106 ROTHERY COURT
9106 ROTHERY COURT
9106 ROTHERY COURT
9106 ROTHERY COURT
9106 ROTHERY COURT
9106 ROTHERY COURT
9106 ROTHERY COURT
9106 ROTHERY COURT
9106 ROTHERY COURT
9106 ROTHERY COURT
9106 ROTHERY COURT
9106 ROTHERY COURT
9106 ROTHERY COURT
9106 ROTHERY COURT
9106 ROTHERY COURT
9106 ROTHERY COURT
9106 ROTHERY COURT
9106 ROTHERY COURT
9106 ROTHERY COURT
9106 ROTHERY COURT
9106 ROTHERY COURT
9106 ROTHERY COURT
9106 ROTHERY COURT
9106 ROTHERY COURT
9106 ROTHERY COURT
9106 ROTHERY COURT
9106 ROTHERY COURT
9106 ROTHERY COURT
9106 ROTHERY COURT
9106 ROTHERY COURT
9106 ROTHERY COURT
9106 ROTHERY COURT
9106 ROTHERY COURT
9106 ROTHERY COURT
9106 ROTHERY COURT
9106 ROTHERY COURT
9106 ROTHERY COURT
9106 ROTHERY COURT
9106 ROTHERY COURT
9106 ROTHERY COURT
9106 ROTHERY COURT
9106 ROTHERY COURT
9106 ROTHERY COURT
9106 ROTHERY COURT
9106 ROTHERY COURT
Courtesy of Pearson Smith Realty, LLC
Sold

9106 ROTHERY COURT

9106 ROTHERY COURT, SPRINGFIELD, VA 22153

$875,000
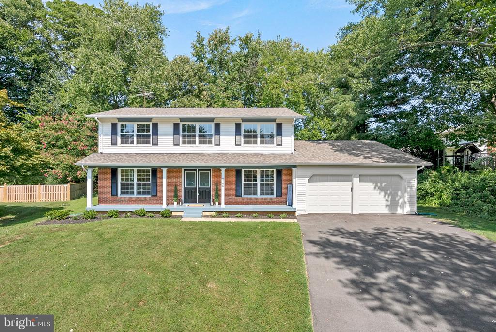
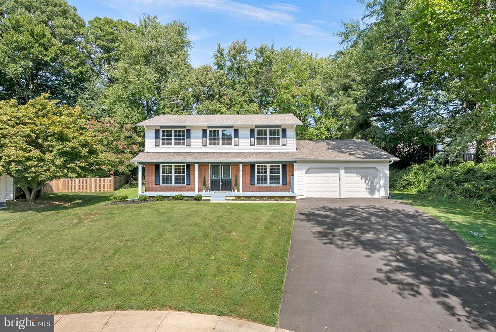
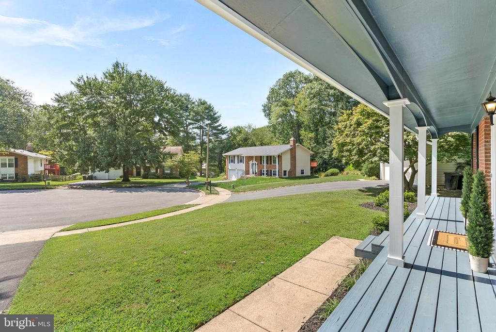
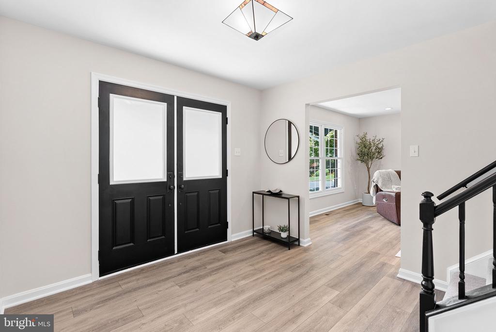
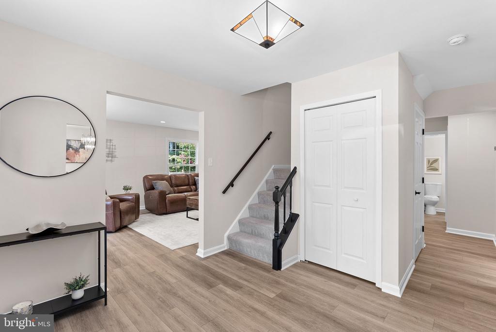
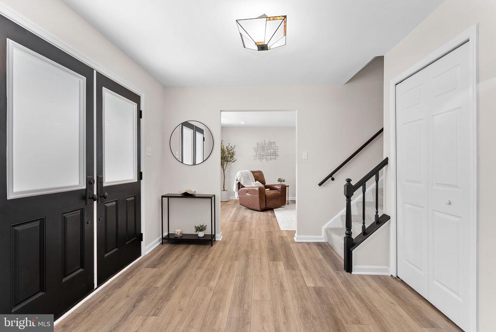
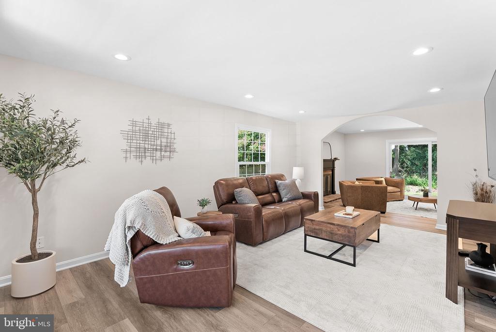
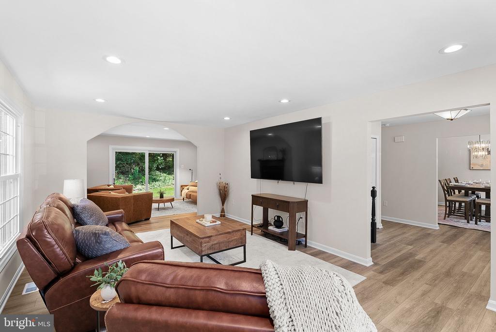
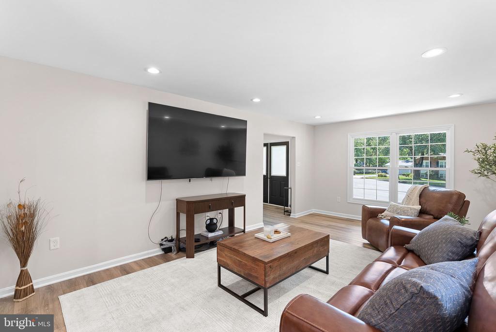
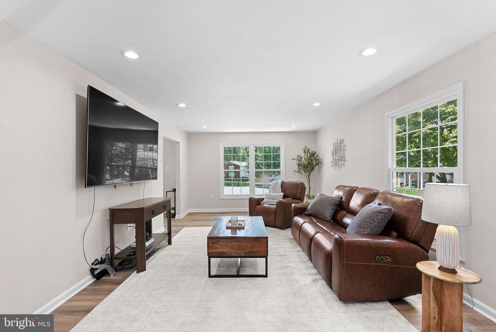
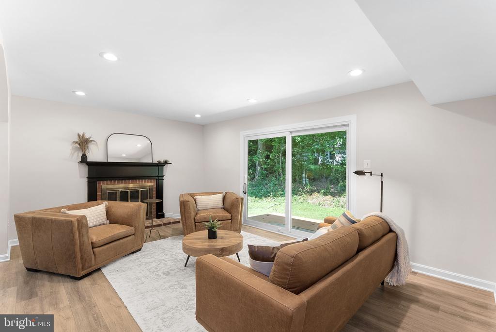
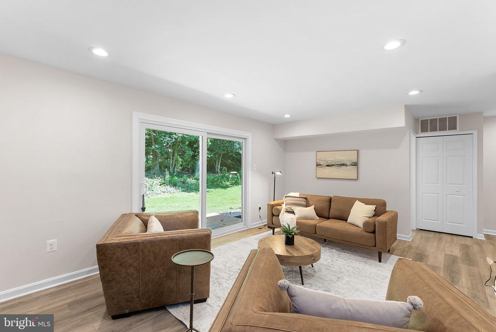
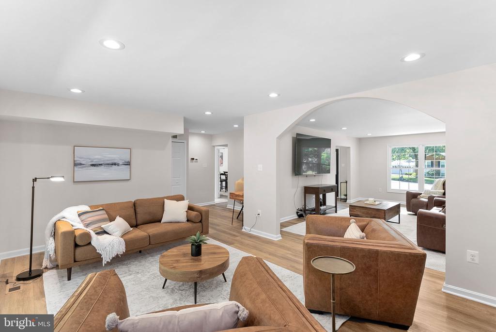
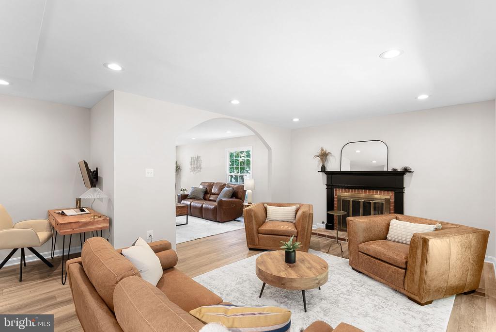
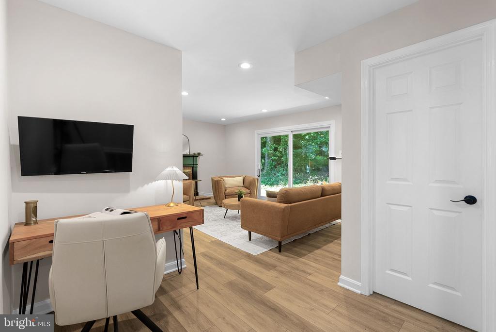
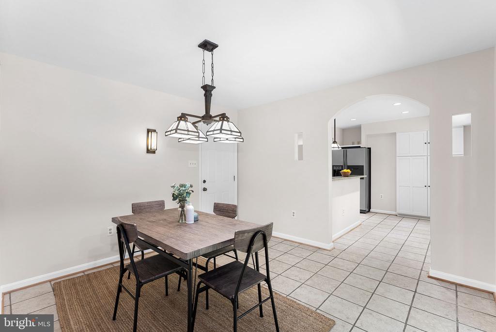
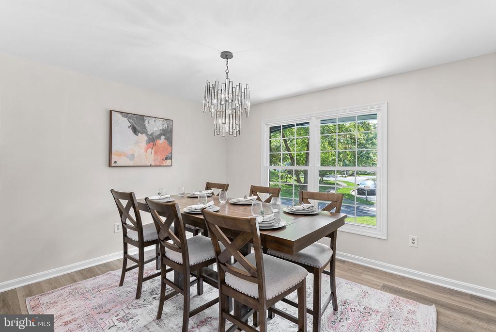
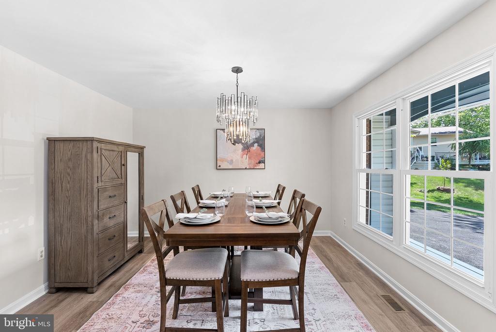
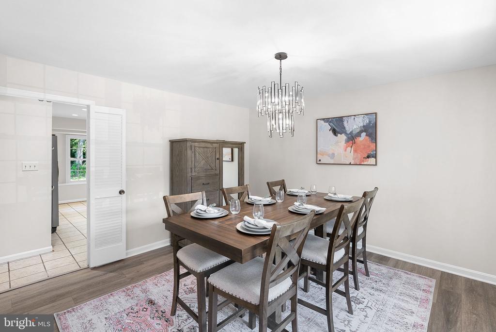
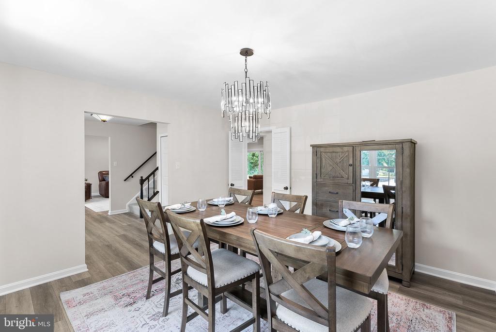
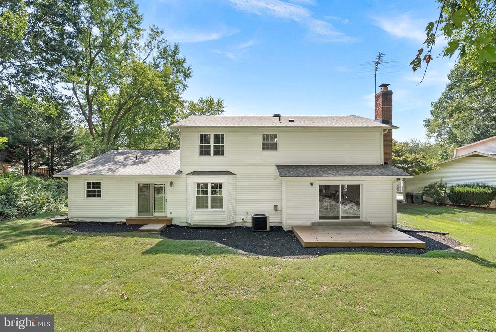
Welcome to your new home nestled in a serene cul-de-sac in a highly sought-after West Springfield community! This inviting Aspen model features 4-bedroom, 2.5-bathroom residence and combines modern updates with classic charm, offering a perfect blend of comfort and convenience. Step inside to discover new, updated flooring that extends across most of the main level, creating a warm and welcoming atmosphere.

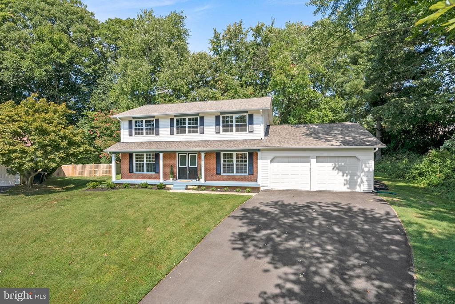
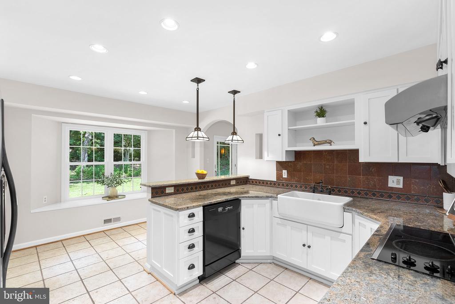
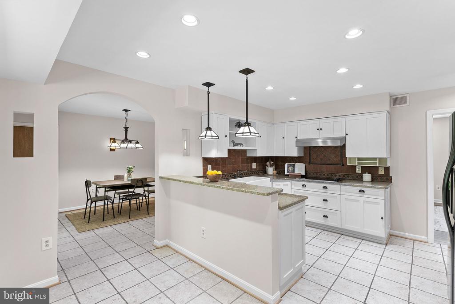
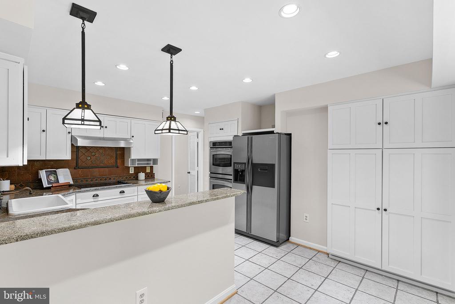
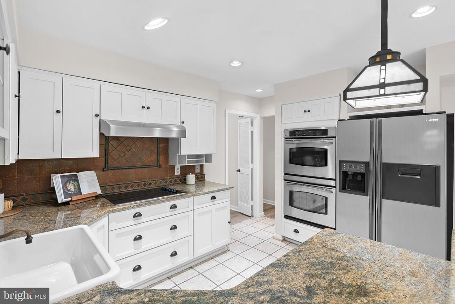
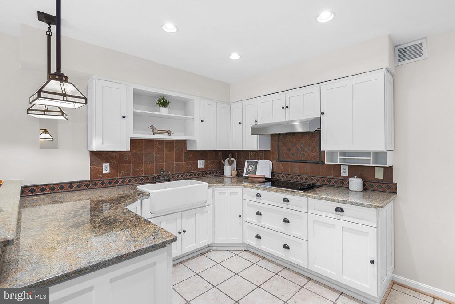
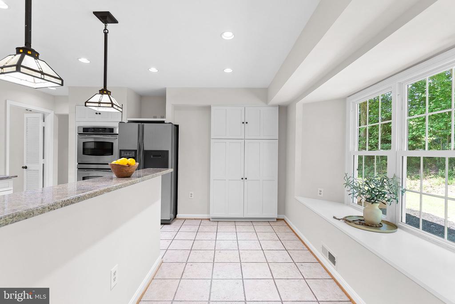
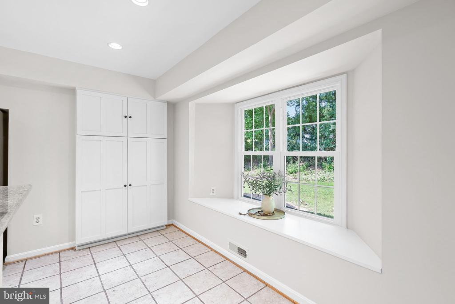
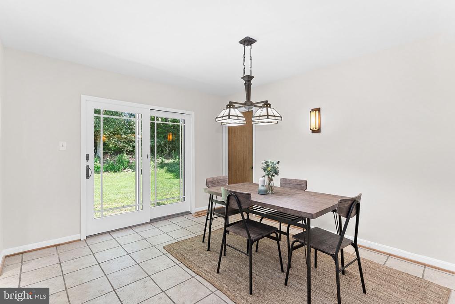
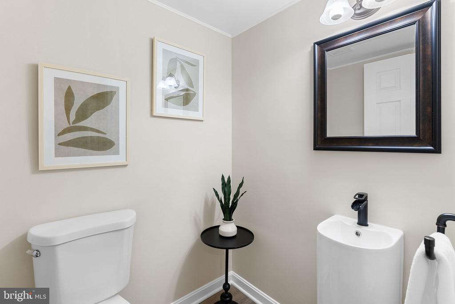
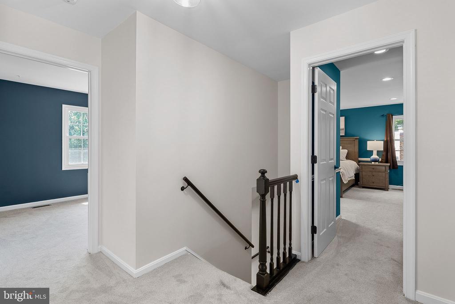
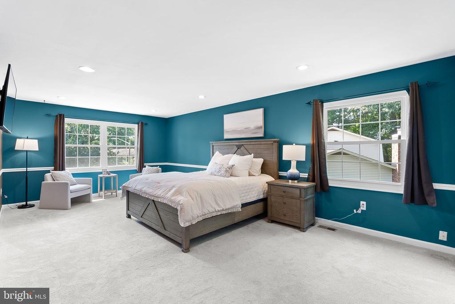
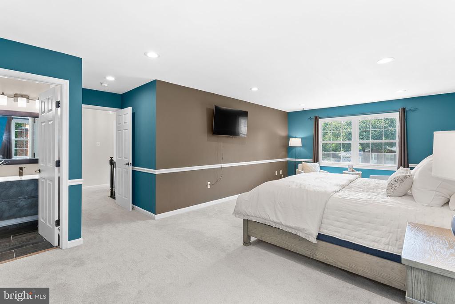
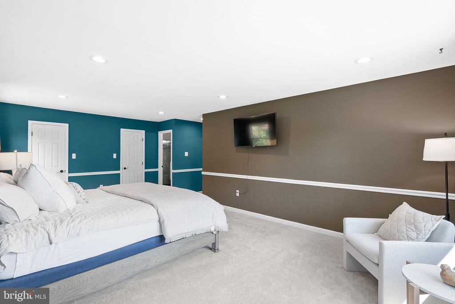
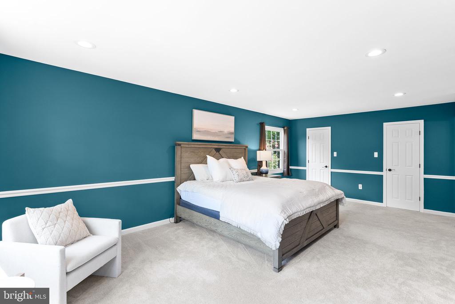
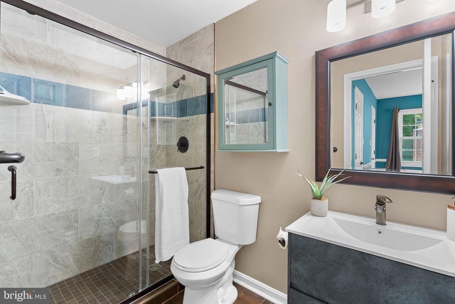
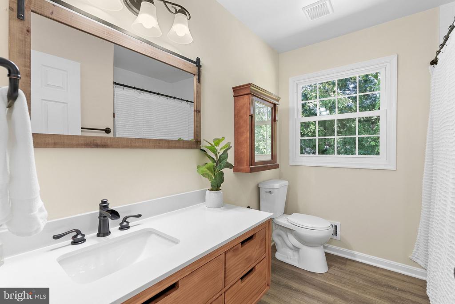
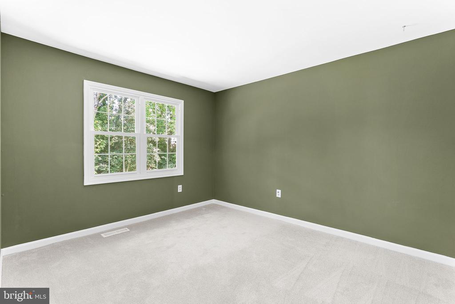
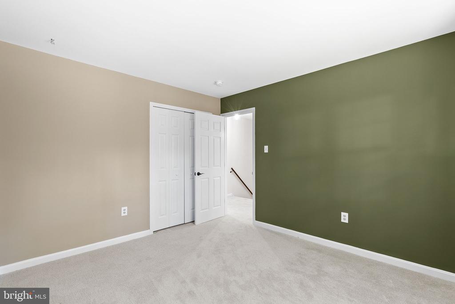
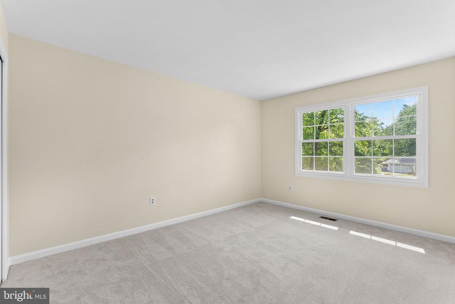
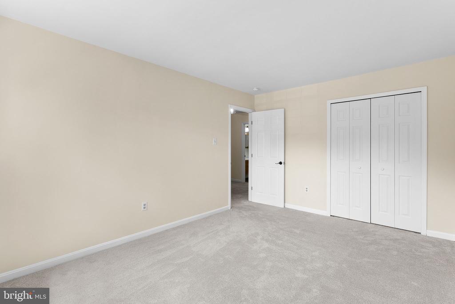
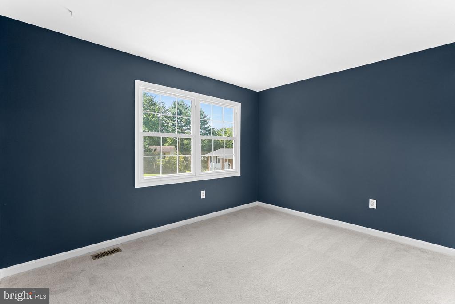
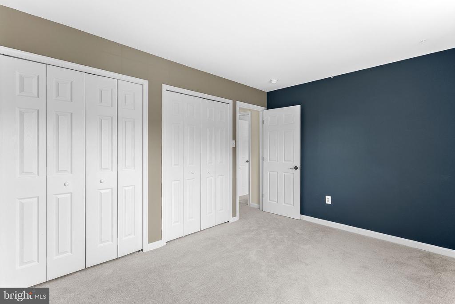
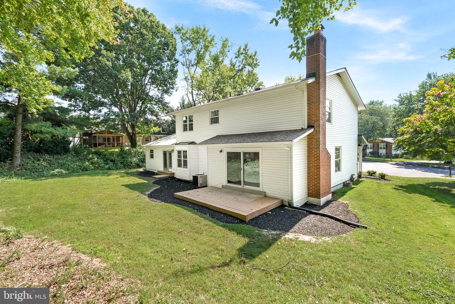
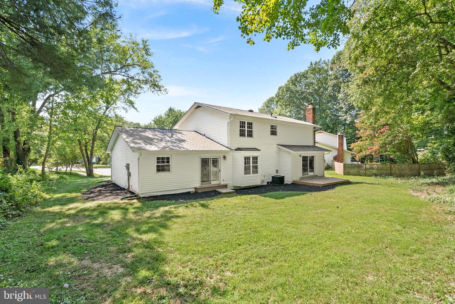
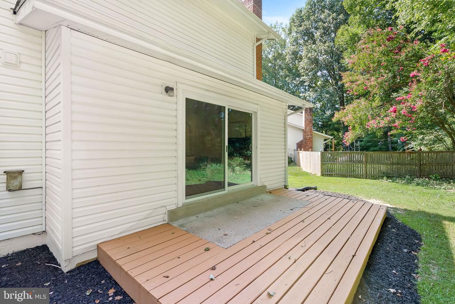
Upstairs you will find sizeable bedrooms. The updated bathrooms showcase contemporary finishes, adding a touch of luxury to your daily routine. Recent updates also include a new roof, new windows, new garage doors with openers and a newly paved driveway, ensuring peace of mind and enhancing the home's curb appeal. The exterior has been freshly painted. Siding and sliding glass doors and most interior doors have been updated. Spacious living areas and a well-appointed kitchen with custom cabinetry, backsplash, upgraded countertops and farmhouse sink is ready to handle any occasion. The lower level is unfinished and provides tons of storage or is ready for you to finish.

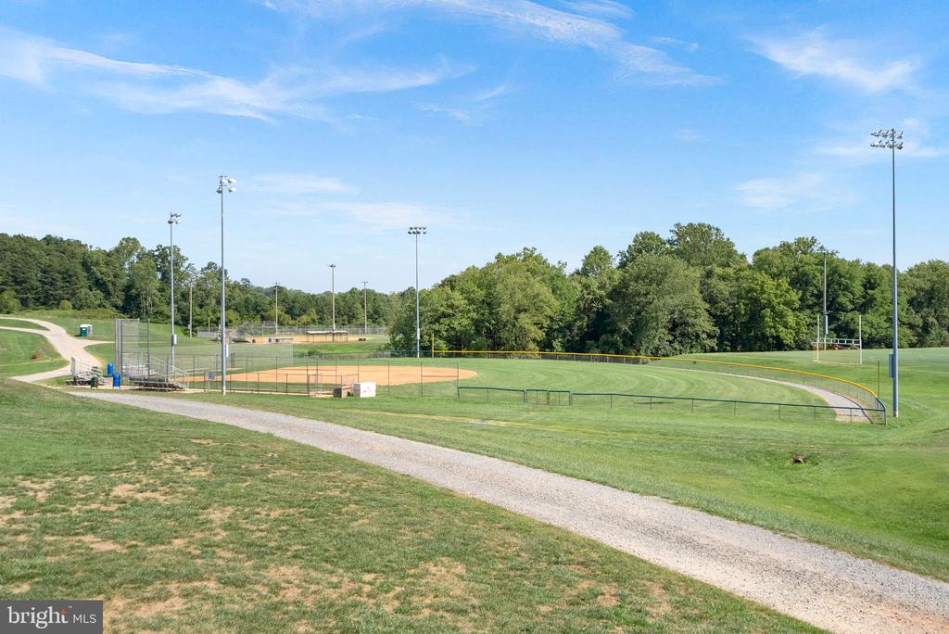
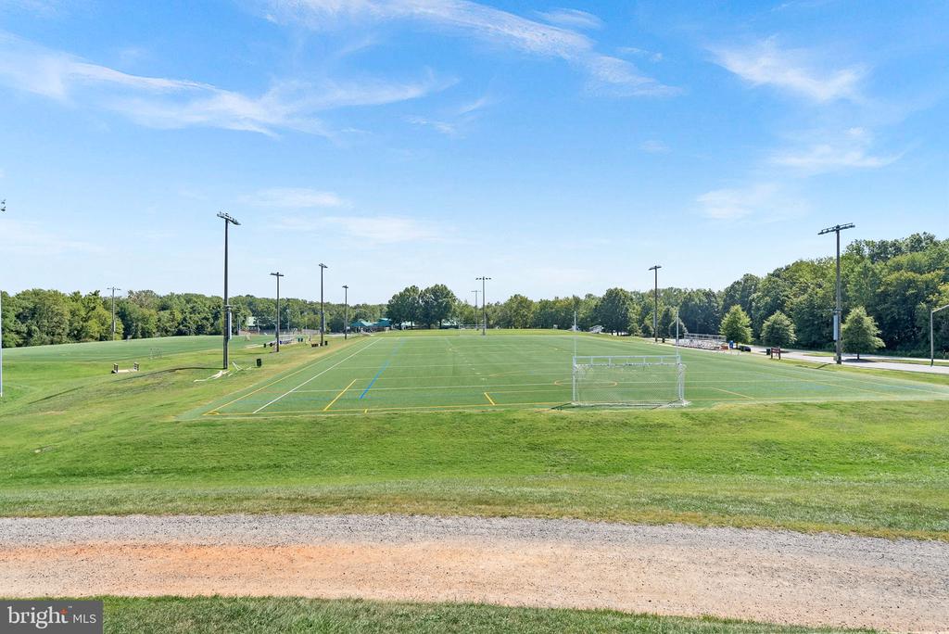
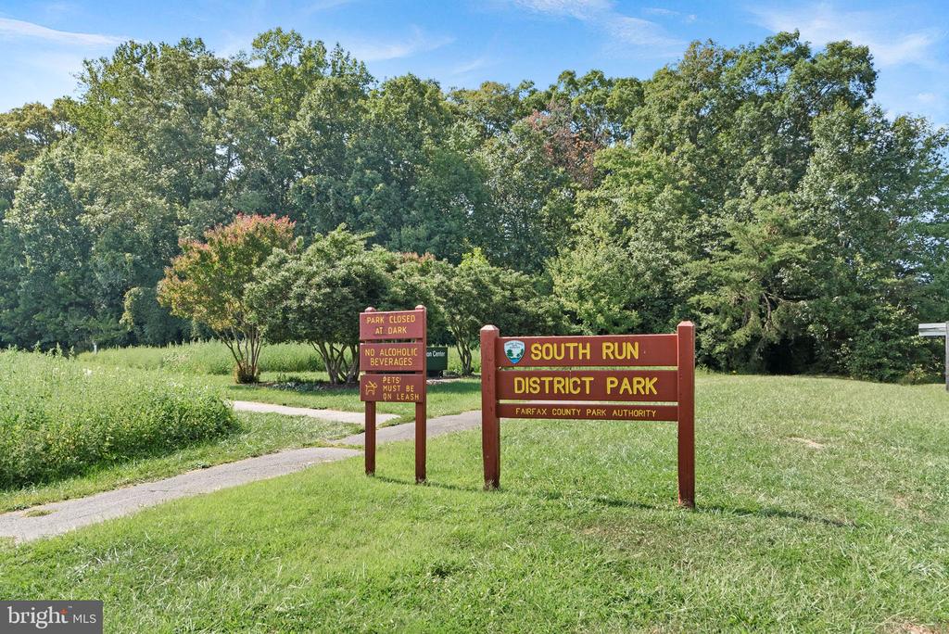
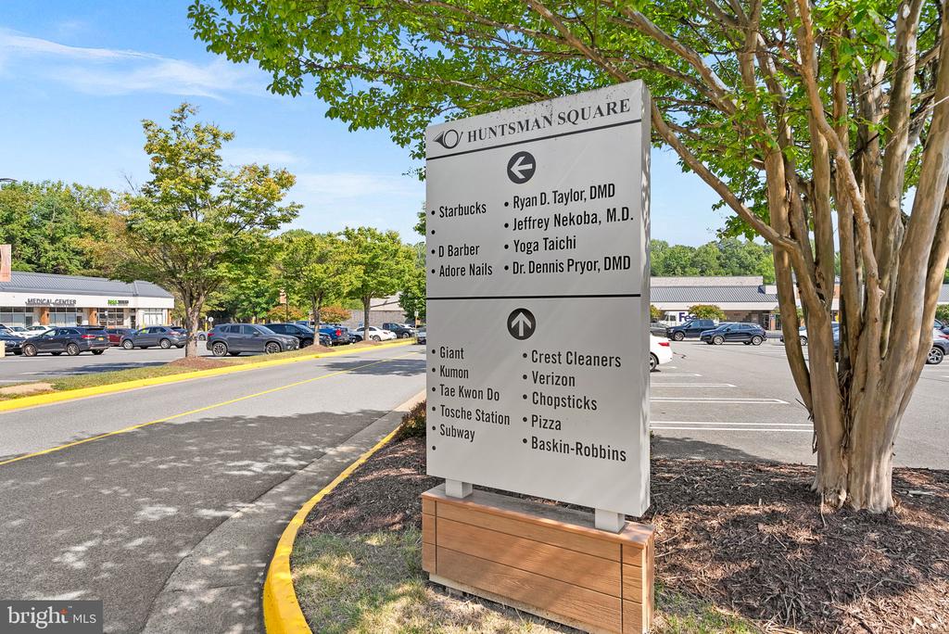
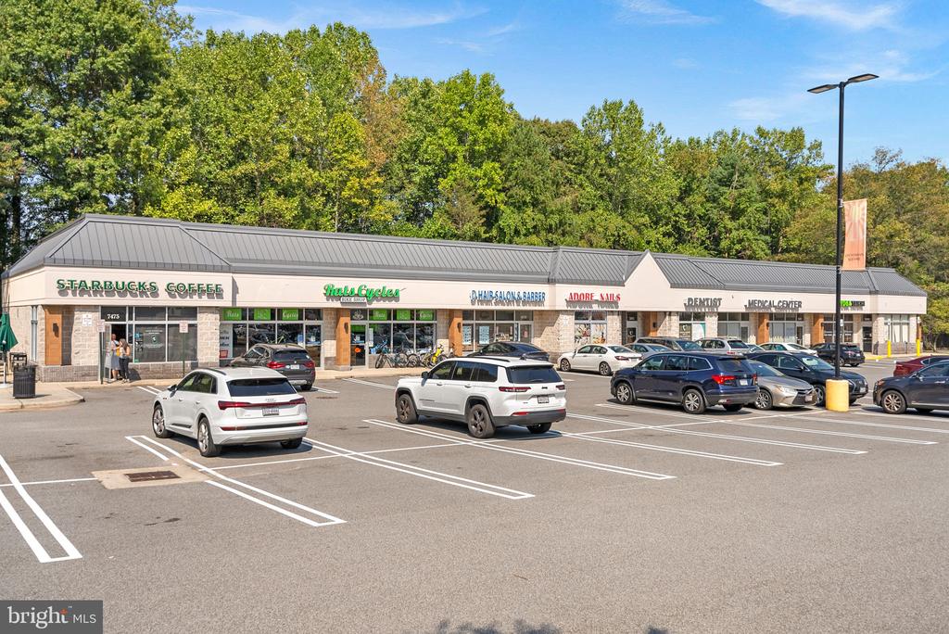
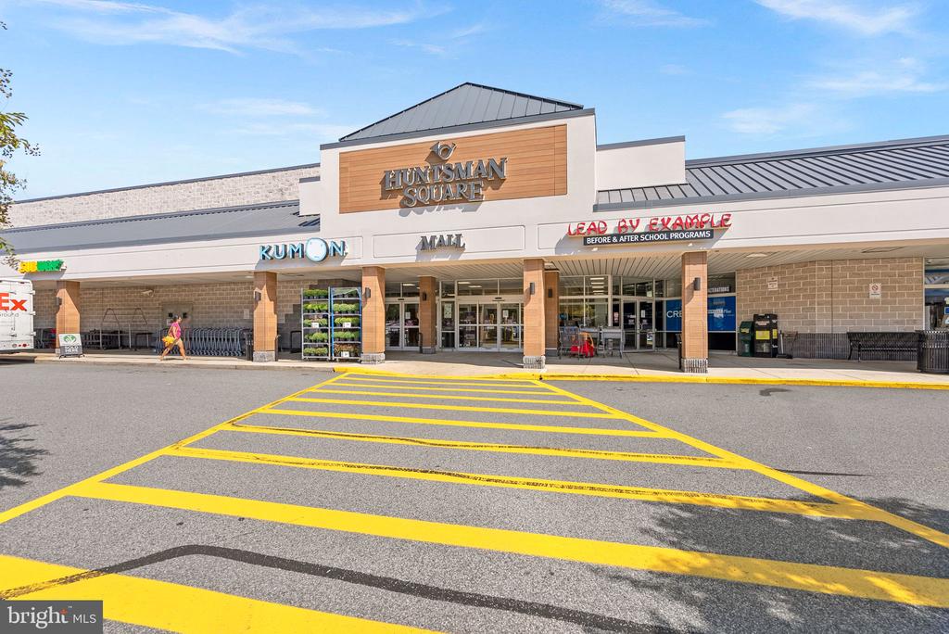
Enjoy easy access to major commuter routes, including the Fairfax County Parkway, I-495/395/95, the VRE, bus stops, park & rides you are only approximately 15 minutes to the Franconia-Springfield Metro. Plus, you are minutes away from shopping, schools, parks and essential amenities. Don't miss out on this exceptional opportunity to own a beautifully updated home in a prime location. Schedule your visit today and experience all that this West Springfield gem has to offer! One year 2-10 Home warranty conveys.

4
beds

3
baths

2,424 Sq.Ft. LIVING AREA

0.28 Acres lot

Shane Byrne

Shane Byrne

Features & Amenities

Interior

  • total bedrooms4
  • Total bathrooms3
  • full bathrooms2
  • half bathroom1
  • Laundry room Main Floor
  • Flooring Carpet, Ceramic Tile, Luxury Vinyl Plank
  • Fireplace Gas/Propane
  • APPLIANCES Cooktop, Dishwasher, Disposal, Dryer, Oven - Double, Oven - Wall, Refrigerator, Washer, Water Heater
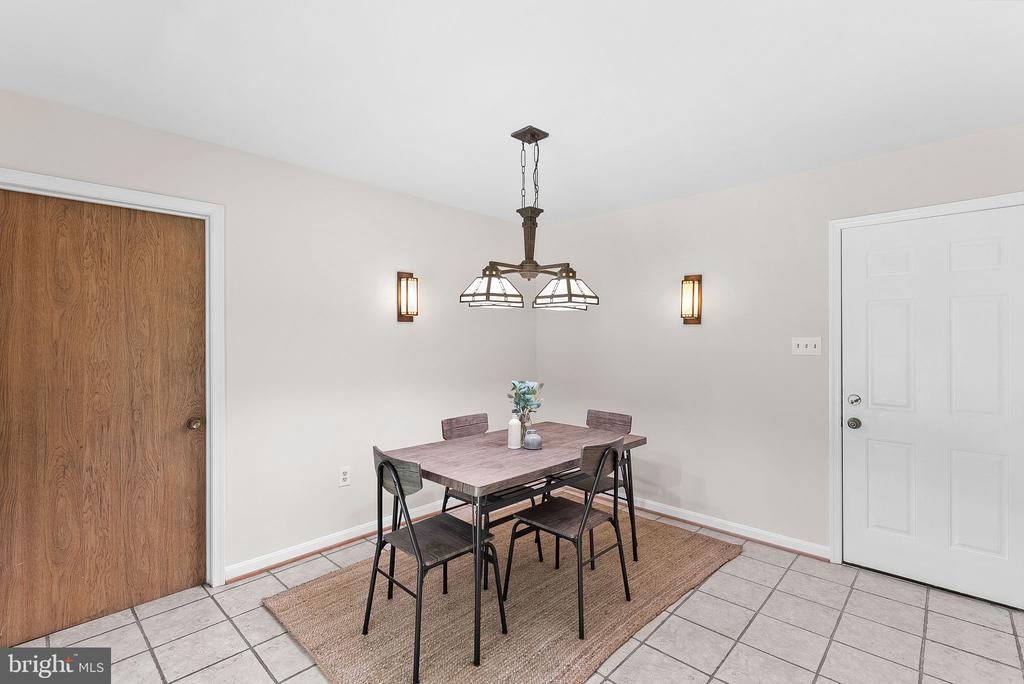
  • other interior Features Upgraded Countertops, Recessed Lighting, Formal/Separate Dining Room, Family Room Off Kitchen

Area & Lot

  • Status Sold
  • Date Sold October 9, 2024
  • Living Area2,424 Sq.Ft.
  • Total Area2,424 Sq.Ft.
  • Lot Area0.28 Acres
  • MLS® IDVAFX2199108
  • TypeResidential
  • YEAR BUILT1975
  • Architecture StylesColonial
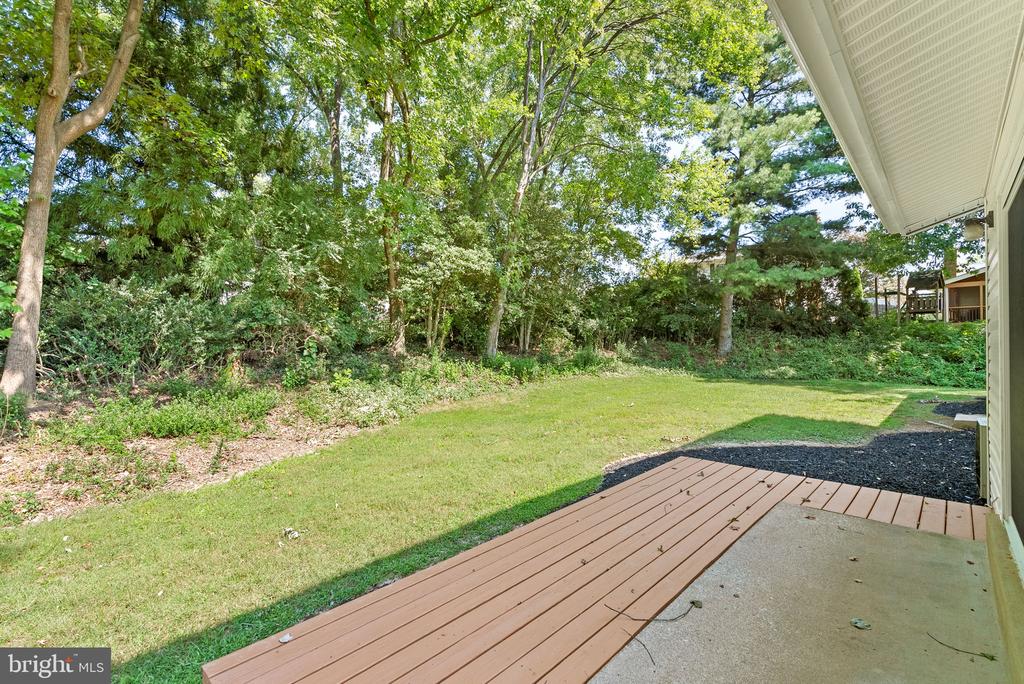
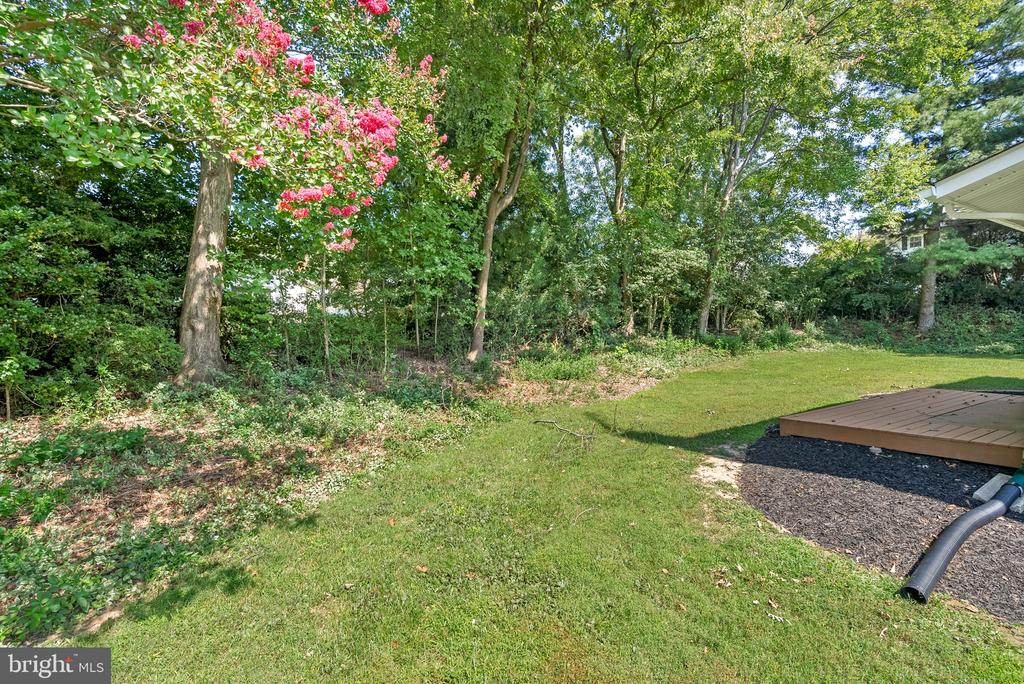
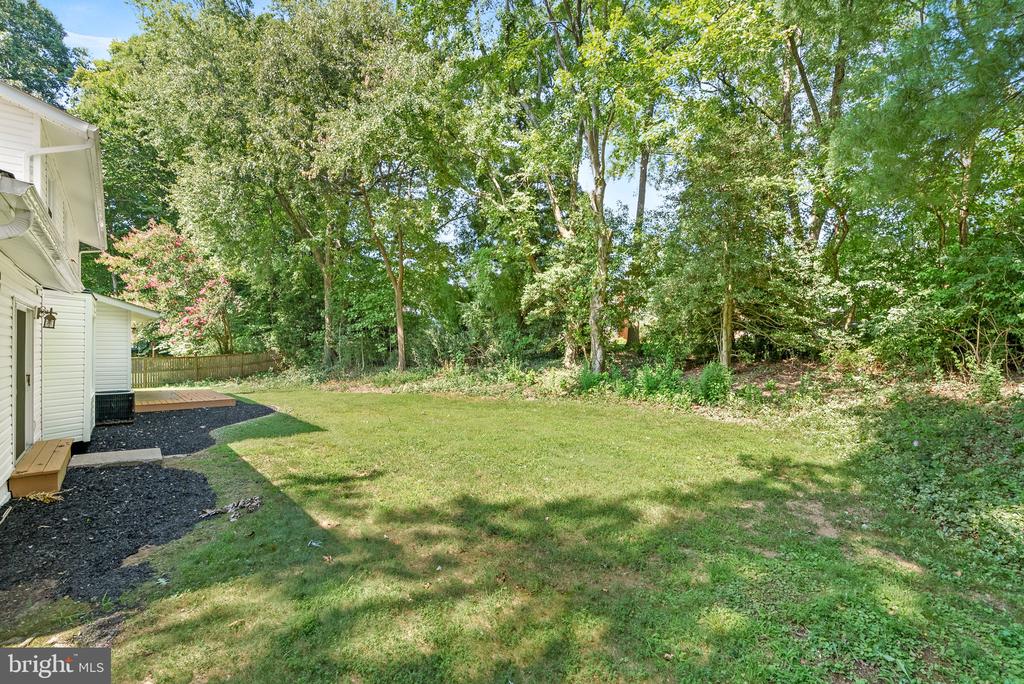
  • View DescriptionTrees/Woods
  • Elementary SchoolORANGE HUNT
  • Middle SchoolIRVING
  • High SchoolWEST SPRINGFIELD
  • School DistrictFAIRFAX COUNTY PUBLIC SCHOOLS

Exterior

  • STORIES3
  • Garage Space2.0
  • water SourcePublic
  • PoolNo Pool
  • parkingAttached Garage
  • HEAT TYPEForced Air
  • AIR CONDITIONINGCentral A/C
  • sewerPublic Sewer
  • SubstructureBlock
  • Disability FeaturesNone

Financial

  • Sales Price$875,000
  • Real Estate Tax $9,227/yr
  • Zoning 131
View Virtual Tour

Let's Get Started

Whether it’s managing smart pre-market renovations, leveraging adtech partnerships to boost visibility, or staging to elevate the home’s emotional impact, Shane brings a high-level, results-driven strategy to every listing.

Follow Me on Instagram