Leave a Message

Thank you for your message. I will be in touch with you shortly.

4451 HOLLY AVENUE
4451 HOLLY AVENUE
4451 HOLLY AVENUE
4451 HOLLY AVENUE
4451 HOLLY AVENUE
4451 HOLLY AVENUE
4451 HOLLY AVENUE
4451 HOLLY AVENUE
4451 HOLLY AVENUE
4451 HOLLY AVENUE
4451 HOLLY AVENUE
4451 HOLLY AVENUE
4451 HOLLY AVENUE
4451 HOLLY AVENUE
4451 HOLLY AVENUE
4451 HOLLY AVENUE
4451 HOLLY AVENUE
4451 HOLLY AVENUE
4451 HOLLY AVENUE
4451 HOLLY AVENUE
4451 HOLLY AVENUE
4451 HOLLY AVENUE
4451 HOLLY AVENUE
4451 HOLLY AVENUE
4451 HOLLY AVENUE
4451 HOLLY AVENUE
4451 HOLLY AVENUE
4451 HOLLY AVENUE
4451 HOLLY AVENUE
4451 HOLLY AVENUE
4451 HOLLY AVENUE
4451 HOLLY AVENUE
4451 HOLLY AVENUE
4451 HOLLY AVENUE
4451 HOLLY AVENUE
4451 HOLLY AVENUE
4451 HOLLY AVENUE
4451 HOLLY AVENUE
SEE ALL PHOTOS
4451 HOLLY AVENUE
4451 HOLLY AVENUE
4451 HOLLY AVENUE
4451 HOLLY AVENUE
4451 HOLLY AVENUE
4451 HOLLY AVENUE
4451 HOLLY AVENUE
4451 HOLLY AVENUE
4451 HOLLY AVENUE
4451 HOLLY AVENUE
4451 HOLLY AVENUE
4451 HOLLY AVENUE
4451 HOLLY AVENUE
4451 HOLLY AVENUE
4451 HOLLY AVENUE
4451 HOLLY AVENUE
4451 HOLLY AVENUE
4451 HOLLY AVENUE
4451 HOLLY AVENUE
4451 HOLLY AVENUE
4451 HOLLY AVENUE
4451 HOLLY AVENUE
4451 HOLLY AVENUE
4451 HOLLY AVENUE
4451 HOLLY AVENUE
4451 HOLLY AVENUE
4451 HOLLY AVENUE
4451 HOLLY AVENUE
4451 HOLLY AVENUE
4451 HOLLY AVENUE
4451 HOLLY AVENUE
4451 HOLLY AVENUE
4451 HOLLY AVENUE
4451 HOLLY AVENUE
4451 HOLLY AVENUE
4451 HOLLY AVENUE
4451 HOLLY AVENUE
4451 HOLLY AVENUE
Courtesy of Long & Foster Real Estate, Inc.
Sold

4451 HOLLY AVENUE

4451 HOLLY AVENUE, FAIRFAX, VA 22030

$610,000
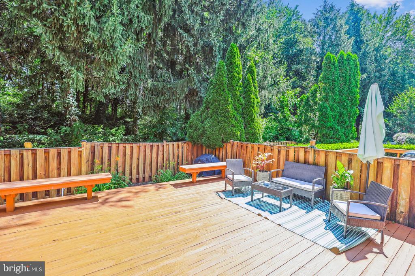
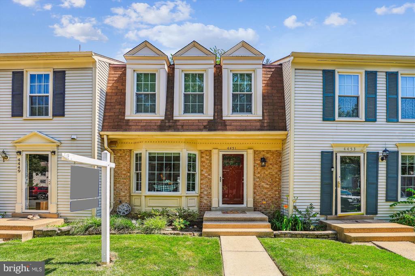
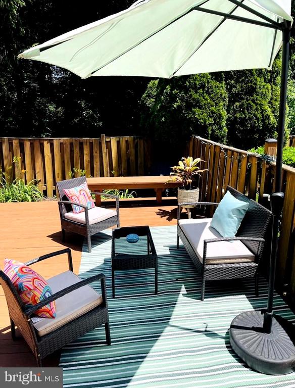
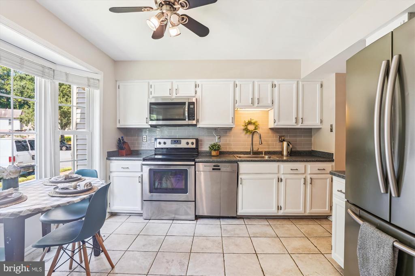
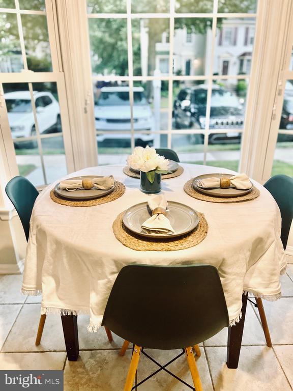
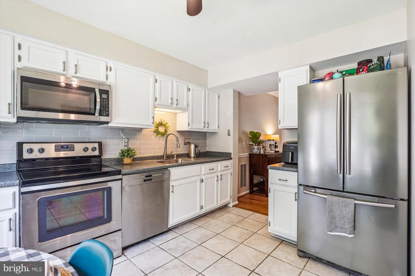
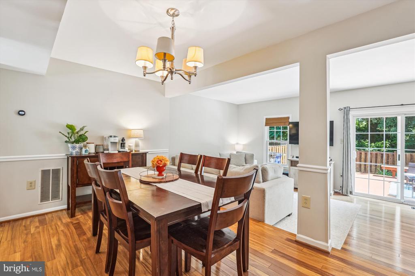
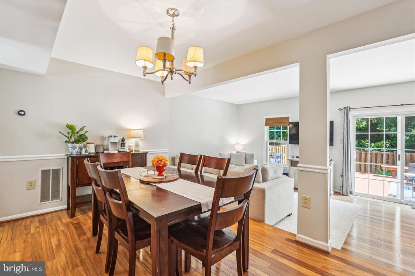
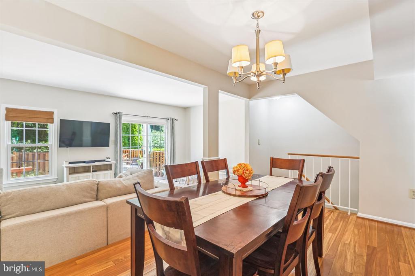
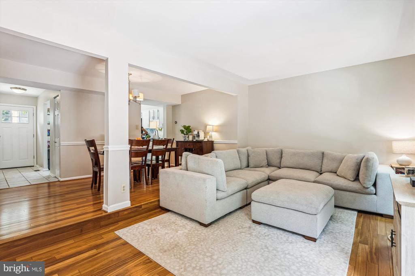
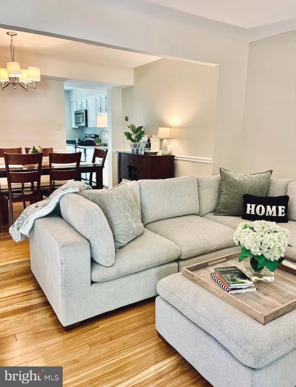
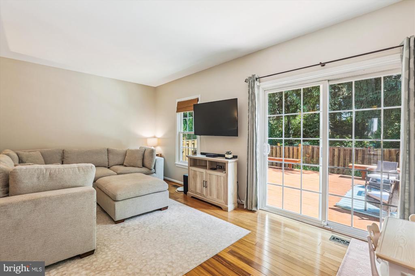
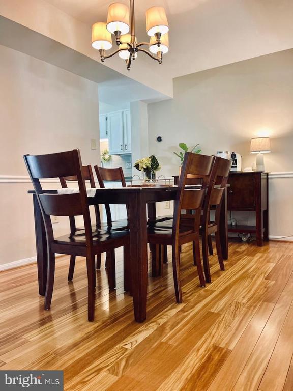
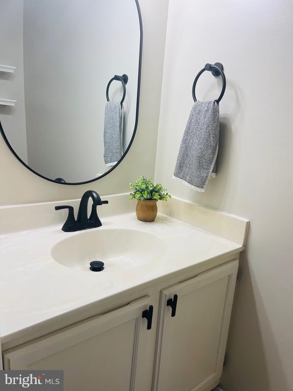
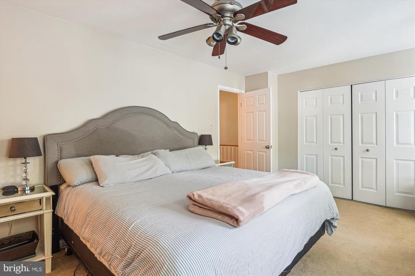
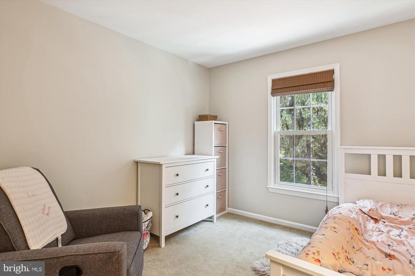
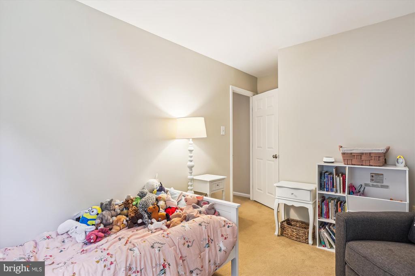
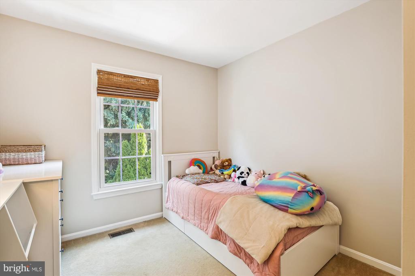
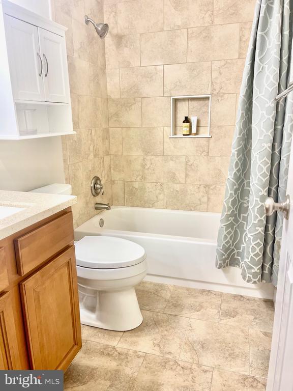
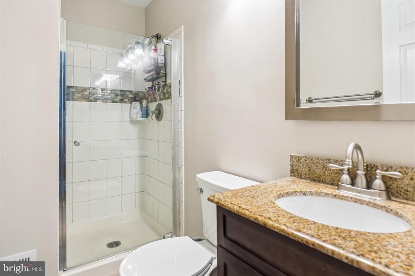
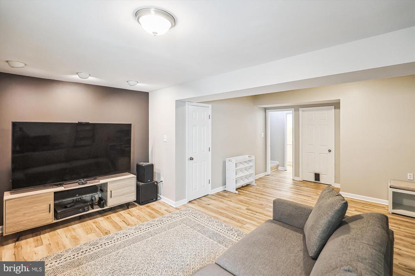
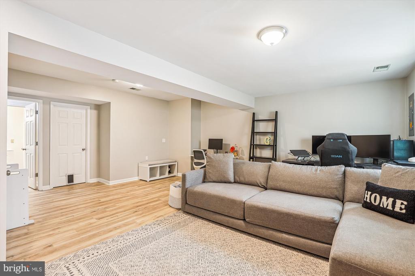
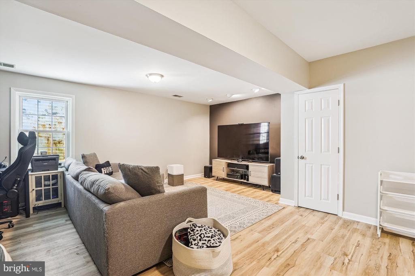
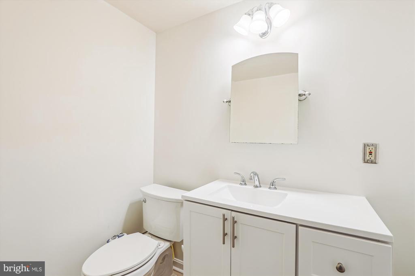
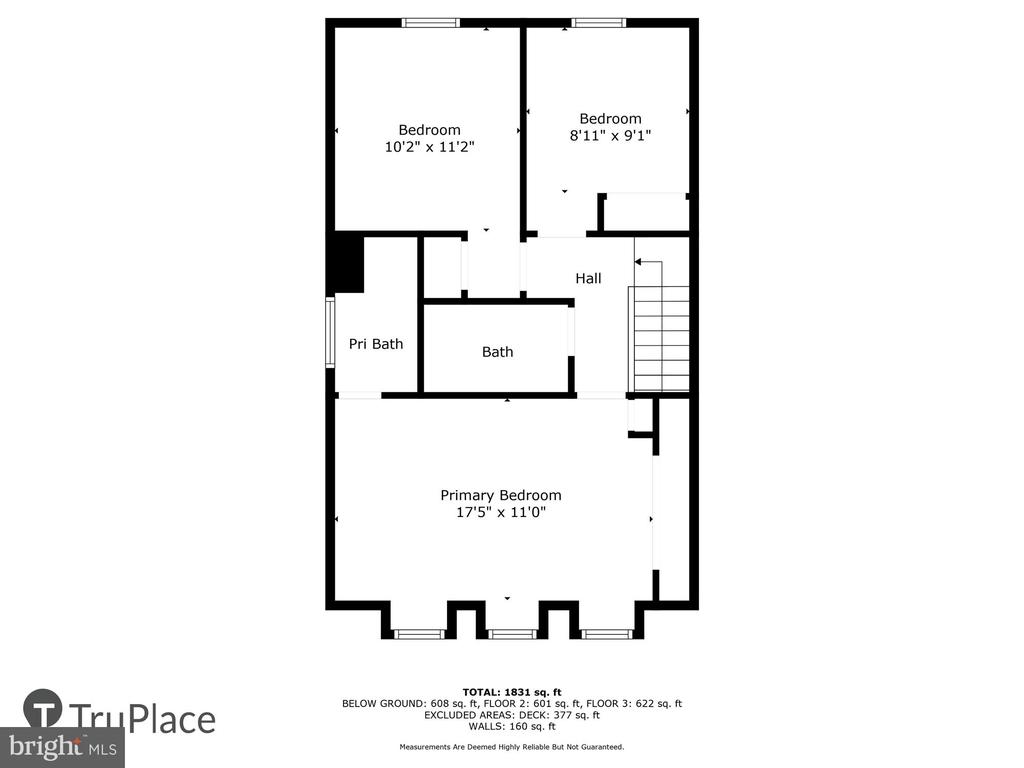
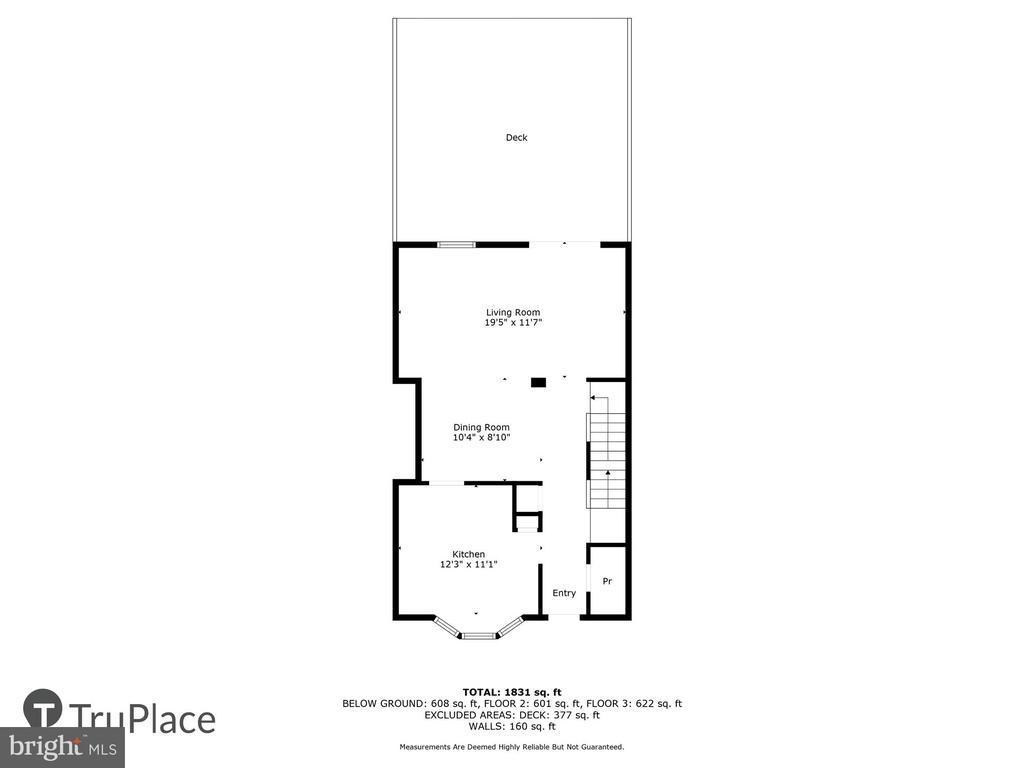
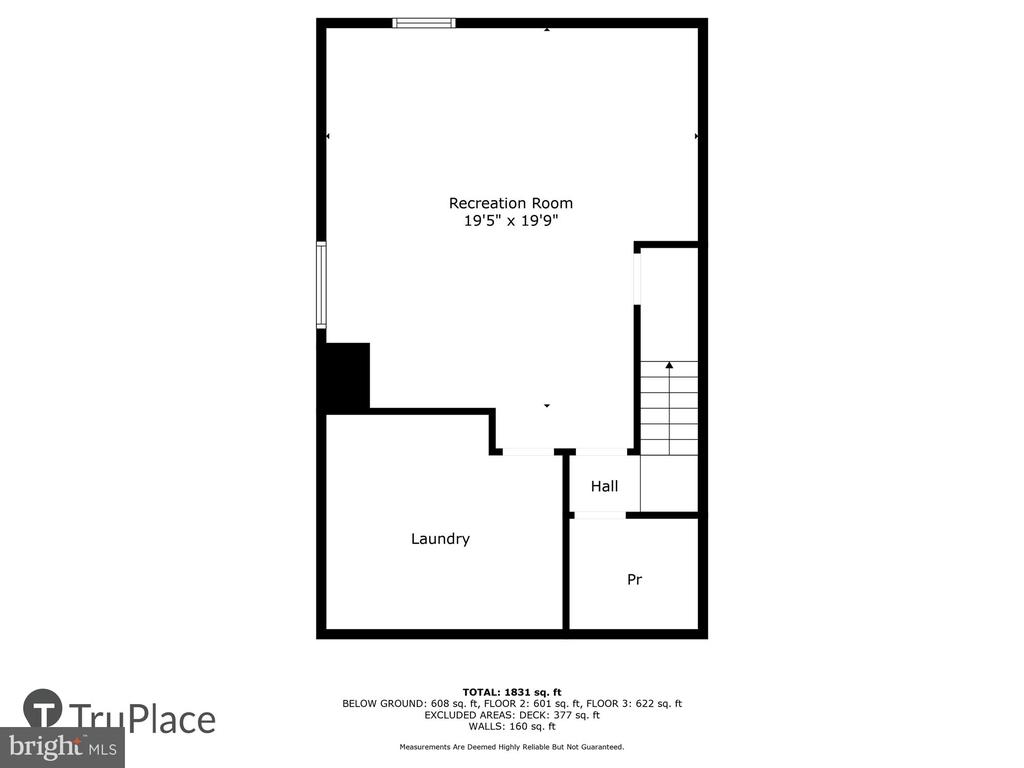
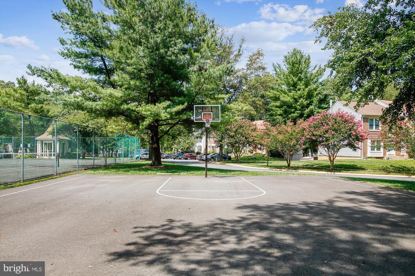
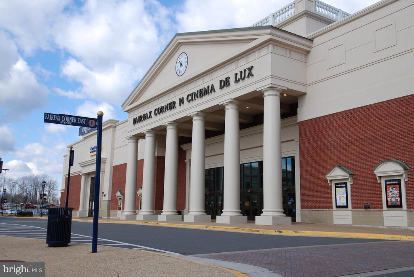
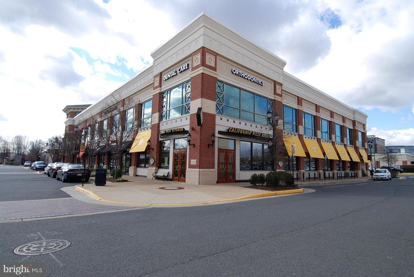
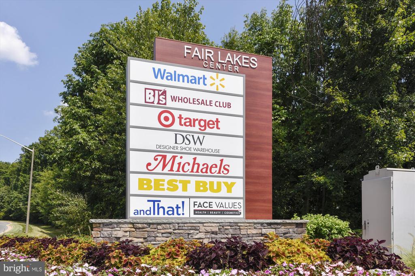
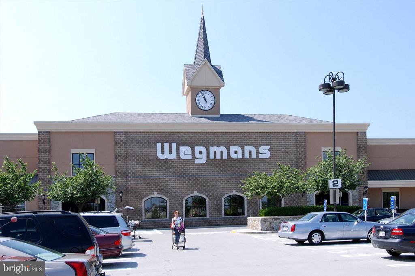
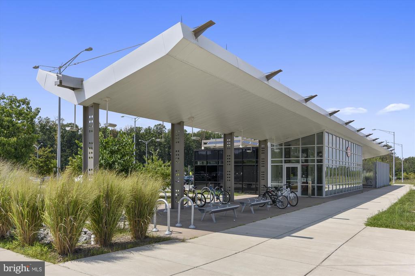
OPEN HOUSE CANCELLED SELLER RECIVED MULTIPLE OFFERS HOME IS NOW UNDER CONTRACT Park in spaces 161 in front of house/or any Visitor spot. Location is everything!! Welcome to 4451 Holly Ave. in the highly sought-after Alden Glen Community! This well maintained, well-loved and treasured home offers 3 bedrooms, two full bathrooms and two half baths and backs to beautiful green space/trees for ultimate privacy & relaxation! Upon entering you are greeted with a sun-drenched kitchen with table space that is complete with stainless steel appliances, ceramic tile flooring and a HUGE BAY WINDOW that is perfect for enjoying your morning coffee! The open concept formal Dining Room and Living Room have beautiful hardwood floors and flow effortlessly onto the large outdoor deck, perfect for hosting friends, family gatherings or just to enjoy a quiet evening. Upstairs you will find a generous sized Primary Bedroom (comfortably fits a King-sized bed) updated ensuite bathroom, generous closet space with plenty of natural light coming through the adorable/unique window alcoves for all three windows. The other two bedrooms share the hallway bath and offer extra space for a growing family, guests or a home office, you decide! The spacious finished lower level has just been updated with BEAUTIFUL LVP flooring and offers extra entertaining space for families or a home gym, complete with a convenient half bath, spacious laundry room and extra storage space under the stairs. Walk to the Fairfax Transit Station easy bus access to Tysons Corner and Washington DC, minutes to 66, walk to Fairfax Corner to enjoy various restaurants, shops and theatre, Wegmans, Trader Joes, Costco, Target, Home Depot are just some of the convenient choices! MOST RECENT UPDATES: HOUSE HAS BEEN FRESHLY PAINTED THROUGHOUT 2025: HVAC 2022: WATER HEATER 2024: WASHER DRYER 2021: LVP FLOORING BASEMENT 2022: DISWASHER 2025

3
beds

4
baths

1,280 Sq.Ft. LIVING AREA

1,500 Sq.Ft. lot

Shane Byrne

Shane Byrne

Features & Amenities

Interior

  • total bedrooms3
  • Total bathrooms4
  • full bathrooms2
  • half bathrooms2
  • Laundry room Basement, Has Laundry

Area & Lot

  • Status Sold
  • Date Sold July 18, 2025
  • Living Area1,280 Sq.Ft.
  • Total Area1,280 Sq.Ft.
  • Lot Area1,500 Sq.Ft.
  • MLS® IDVAFX2246556
  • TypeResidential
  • YEAR BUILT1985
  • NeighborhoodLoudoun County
  • Architecture StylesColonial
  • School DistrictFAIRFAX COUNTY PUBLIC SCHOOLS

Exterior

  • STORIES3
  • water SourcePublic
  • PoolNo Pool
  • parkingOff Street
  • HEAT TYPEHeat Pump(s)
  • AIR CONDITIONINGCentral A/C, Ceiling Fan(s), Heat Pump(s), Programmable Thermostat
  • sewerPublic Sewer
  • SubstructureSlab, Brick/Mortar
  • Disability FeaturesNone

Financial

  • Sales Price$610,000
  • Real Estate Tax $6,120/yr
  • HOA $280/3 mos
  • Zoning 308
View Virtual Tour

Loudoun County

Explore

Let's Get Started

Whether it’s managing smart pre-market renovations, leveraging adtech partnerships to boost visibility, or staging to elevate the home’s emotional impact, Shane brings a high-level, results-driven strategy to every listing.

Follow Me on Instagram