Leave a Message

Thank you for your message. I will be in touch with you shortly.

24252 THURSO SQUARE
24252 THURSO SQUARE
24252 THURSO SQUARE
24252 THURSO SQUARE
24252 THURSO SQUARE
24252 THURSO SQUARE
24252 THURSO SQUARE
24252 THURSO SQUARE
24252 THURSO SQUARE
24252 THURSO SQUARE
24252 THURSO SQUARE
24252 THURSO SQUARE
24252 THURSO SQUARE
24252 THURSO SQUARE
24252 THURSO SQUARE
24252 THURSO SQUARE
24252 THURSO SQUARE
24252 THURSO SQUARE
24252 THURSO SQUARE
24252 THURSO SQUARE
24252 THURSO SQUARE
24252 THURSO SQUARE
24252 THURSO SQUARE
24252 THURSO SQUARE
24252 THURSO SQUARE
24252 THURSO SQUARE
24252 THURSO SQUARE
24252 THURSO SQUARE
24252 THURSO SQUARE
24252 THURSO SQUARE
24252 THURSO SQUARE
24252 THURSO SQUARE
24252 THURSO SQUARE
24252 THURSO SQUARE
24252 THURSO SQUARE
24252 THURSO SQUARE
24252 THURSO SQUARE
24252 THURSO SQUARE
24252 THURSO SQUARE
24252 THURSO SQUARE
SEE ALL PHOTOS
24252 THURSO SQUARE
24252 THURSO SQUARE
24252 THURSO SQUARE
24252 THURSO SQUARE
24252 THURSO SQUARE
24252 THURSO SQUARE
24252 THURSO SQUARE
24252 THURSO SQUARE
24252 THURSO SQUARE
24252 THURSO SQUARE
24252 THURSO SQUARE
24252 THURSO SQUARE
24252 THURSO SQUARE
24252 THURSO SQUARE
24252 THURSO SQUARE
24252 THURSO SQUARE
24252 THURSO SQUARE
24252 THURSO SQUARE
24252 THURSO SQUARE
24252 THURSO SQUARE
24252 THURSO SQUARE
24252 THURSO SQUARE
24252 THURSO SQUARE
24252 THURSO SQUARE
24252 THURSO SQUARE
24252 THURSO SQUARE
24252 THURSO SQUARE
24252 THURSO SQUARE
24252 THURSO SQUARE
24252 THURSO SQUARE
24252 THURSO SQUARE
24252 THURSO SQUARE
24252 THURSO SQUARE
24252 THURSO SQUARE
24252 THURSO SQUARE
24252 THURSO SQUARE
24252 THURSO SQUARE
24252 THURSO SQUARE
24252 THURSO SQUARE
24252 THURSO SQUARE
Courtesy of Serhant
For Sale

24252 THURSO SQUARE

24252 THURSO SQUARE, STERLING, VA 20166

$625,000
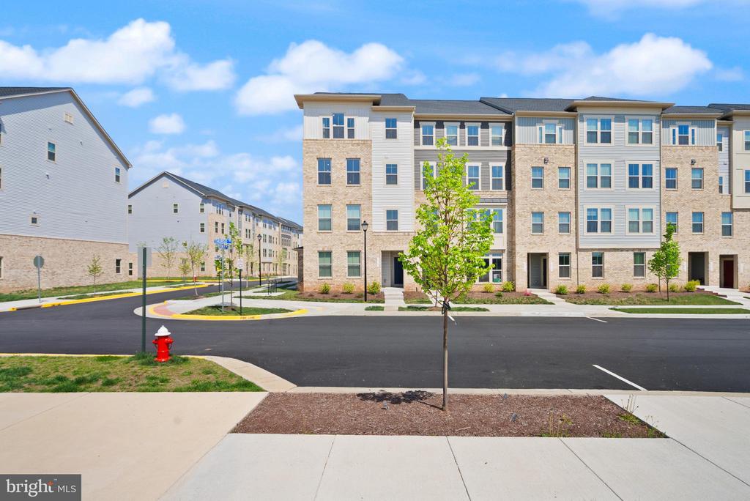
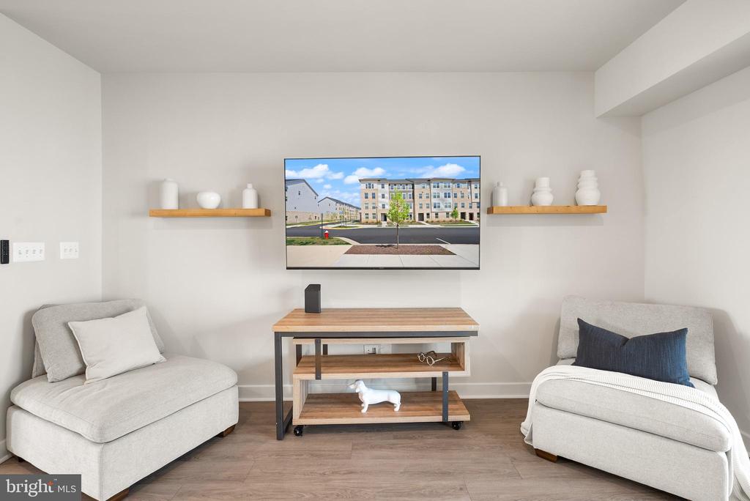
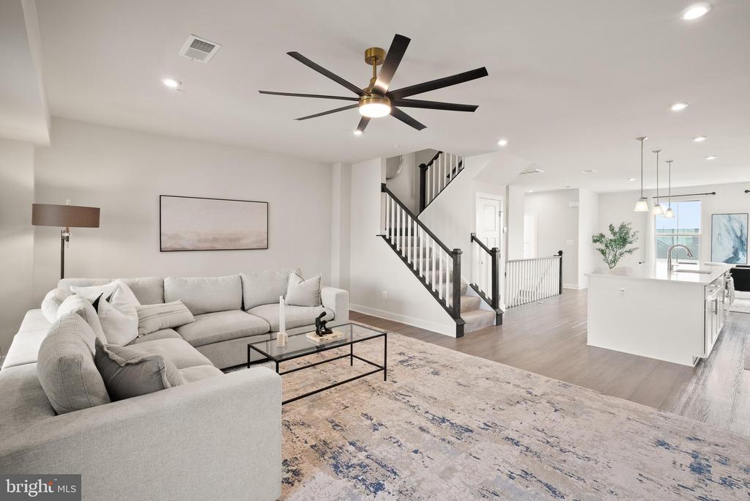
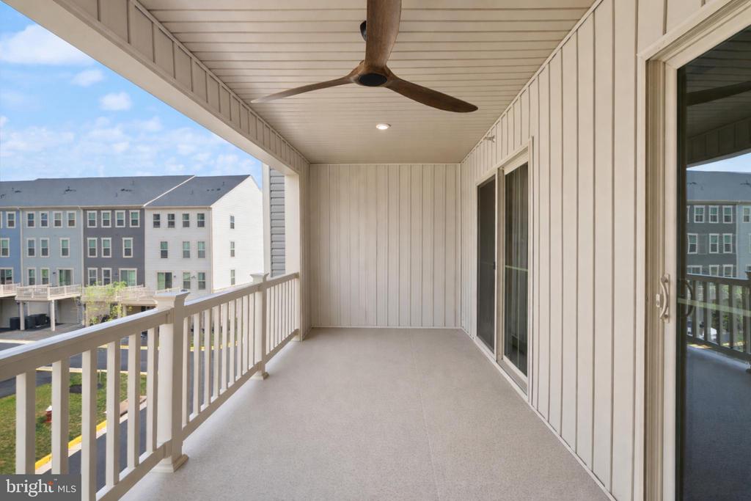
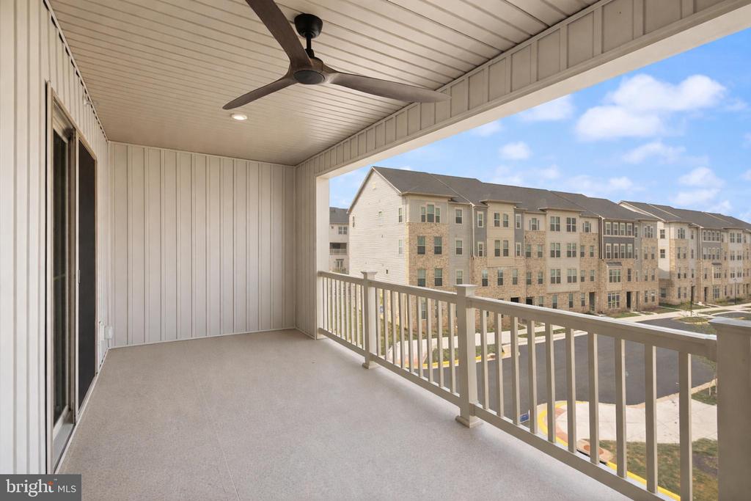
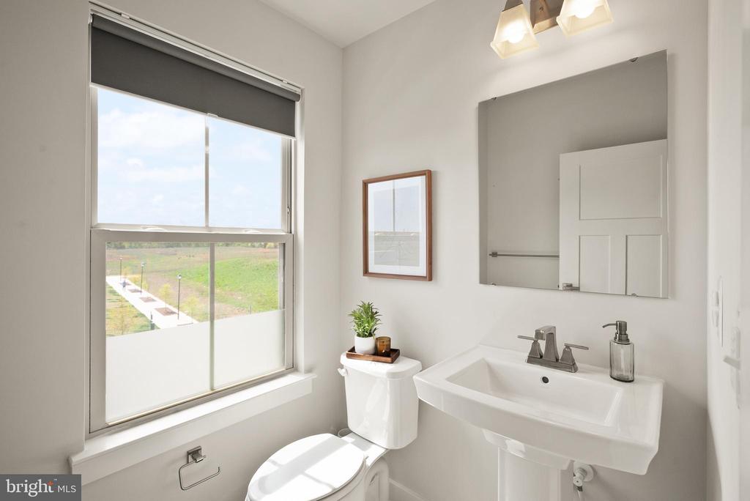
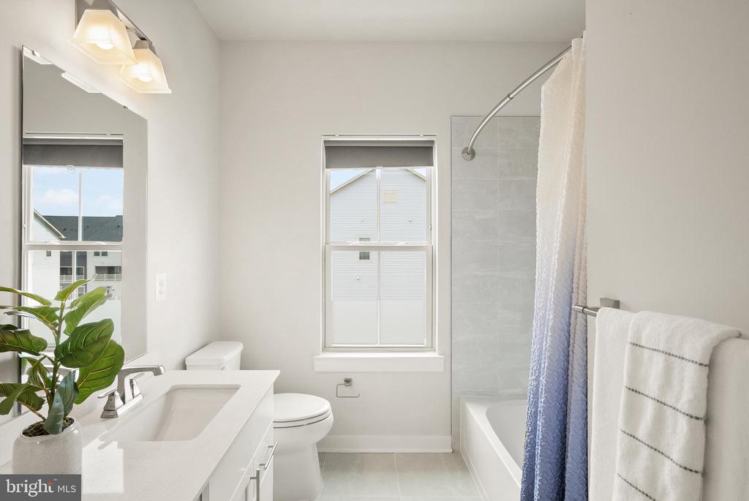
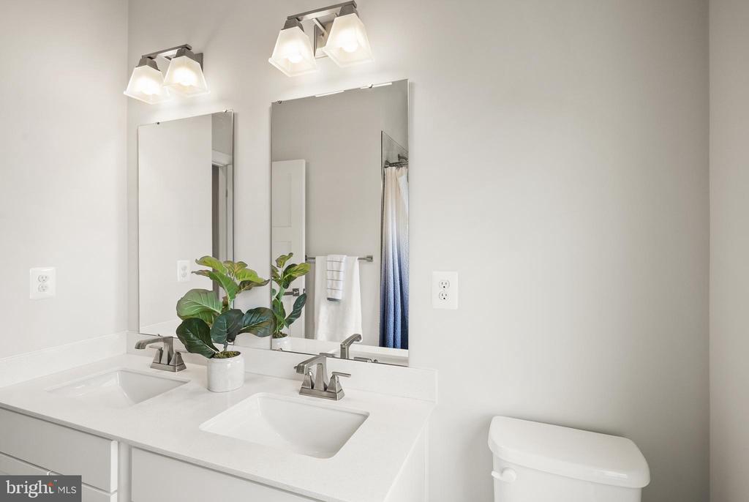
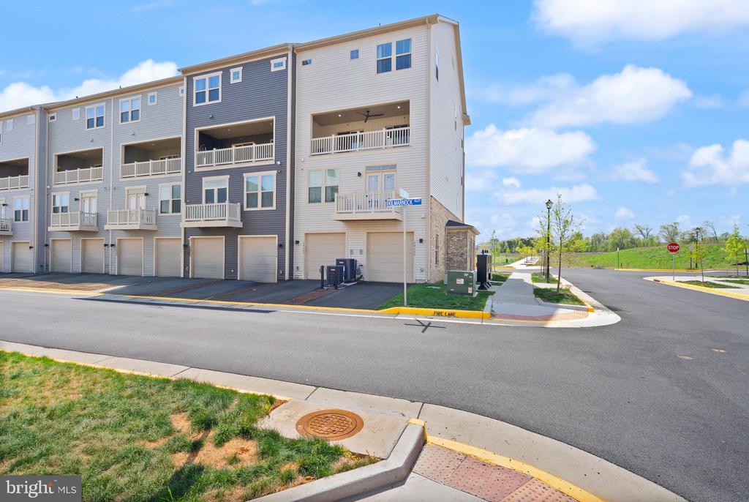
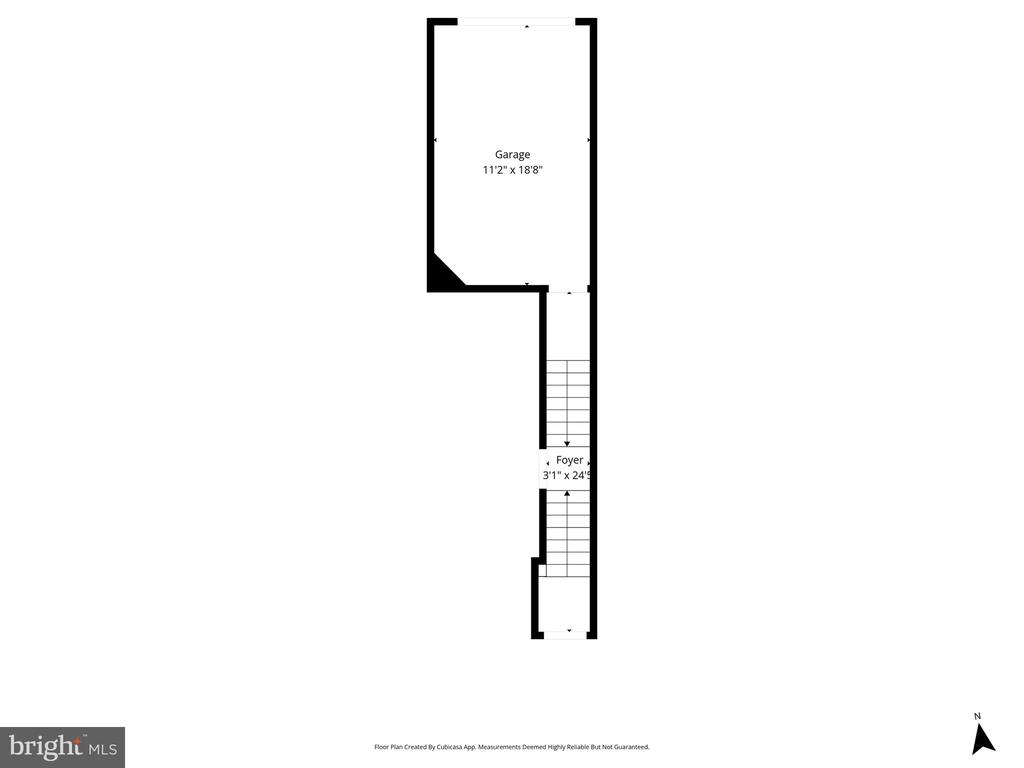
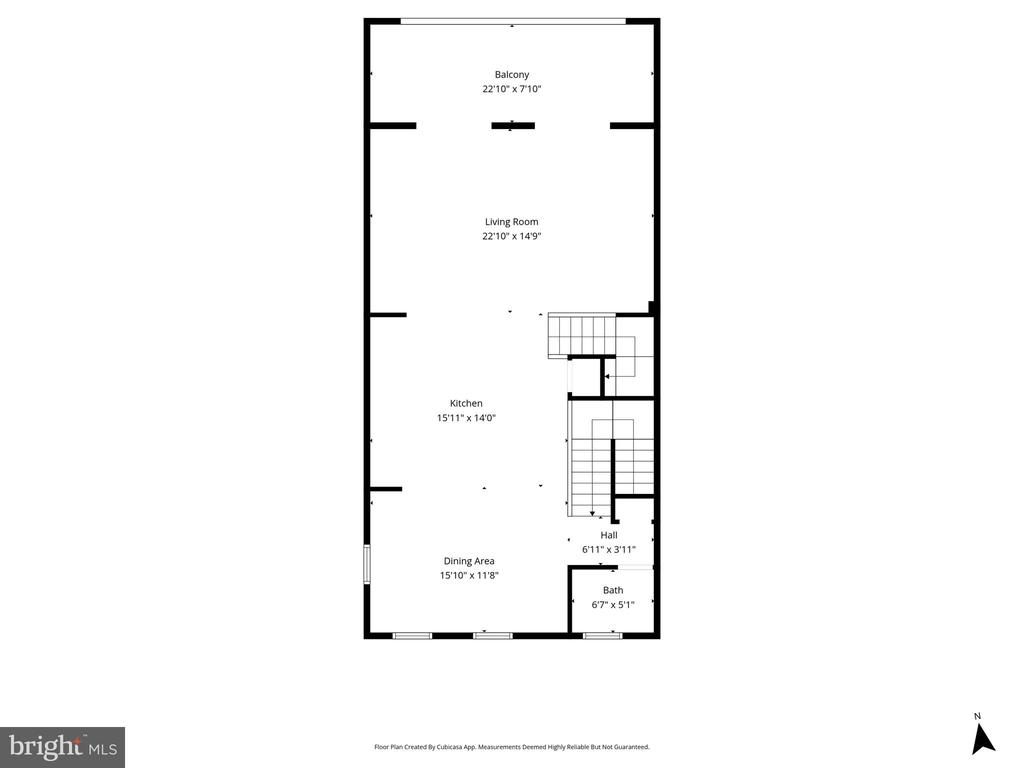
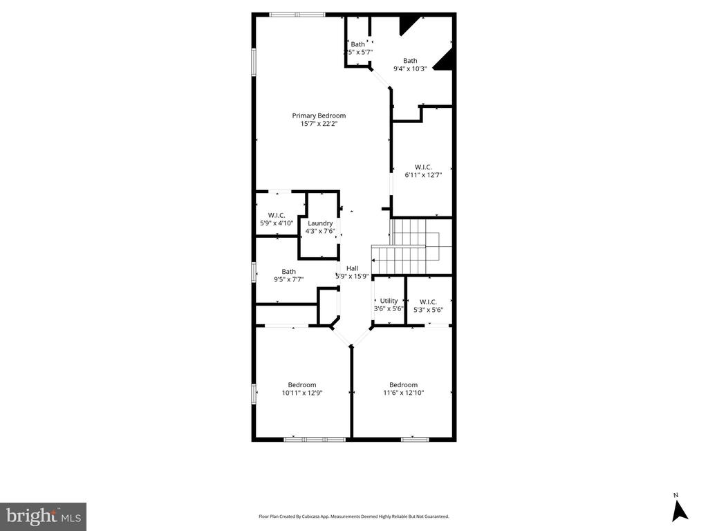
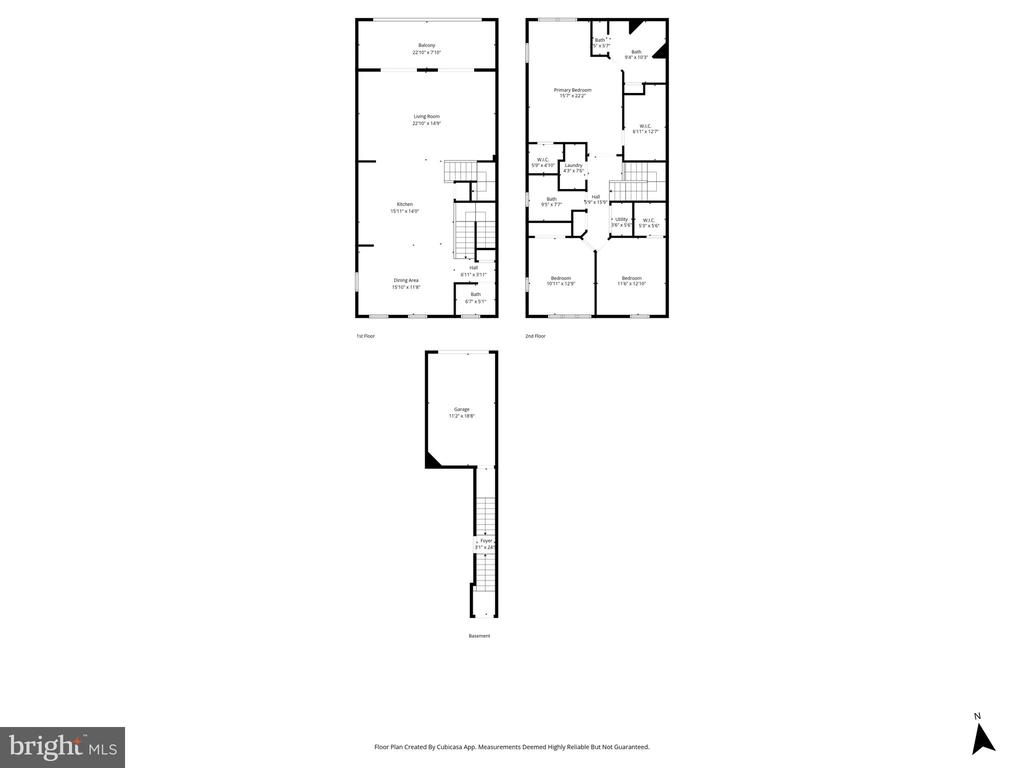
Sun-drenched and filled with natural light, this end-unit Picasso model condo townhome offers a rare combination of privacy, extra windows, and a highly functional layout in Arcola Town Center. Built in 2023 and featuring 2,484 square feet above grade, this nearly new home includes 3 bedrooms, 2 full baths, and a main-level powder room, all in pristine, turnkey condition.

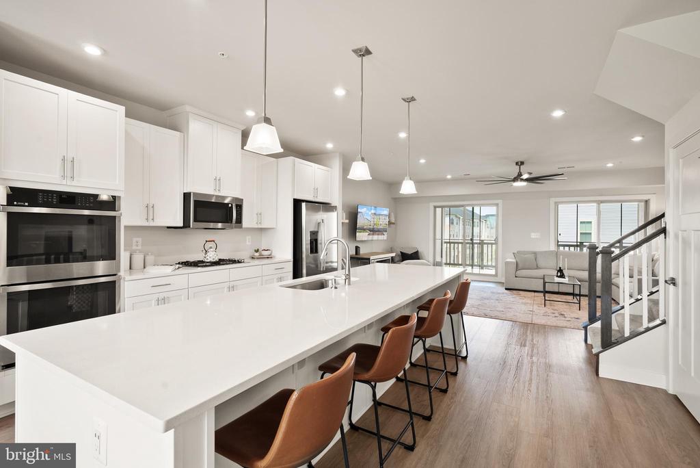
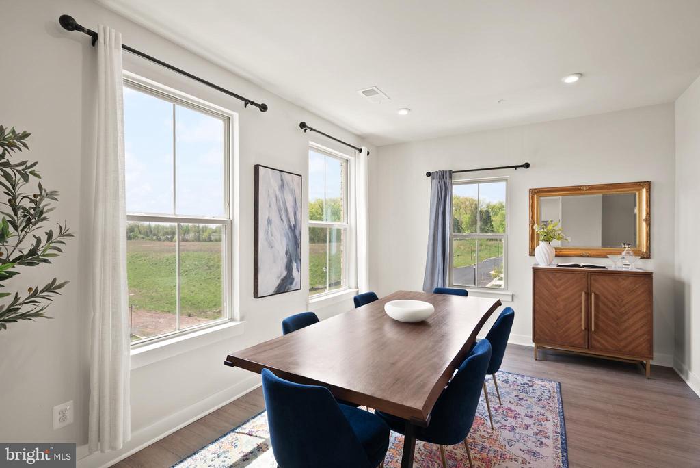
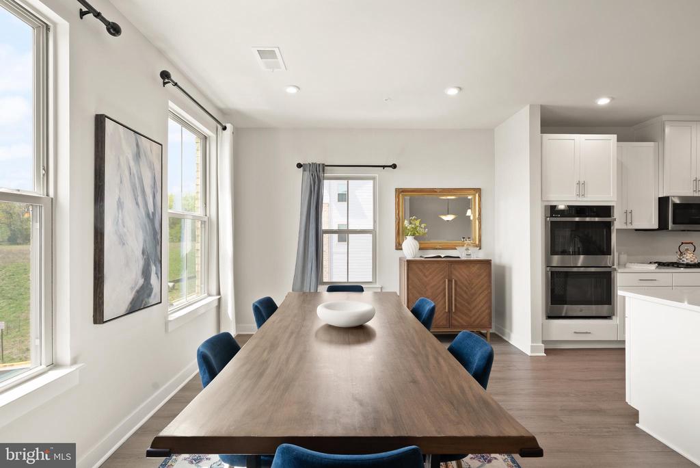
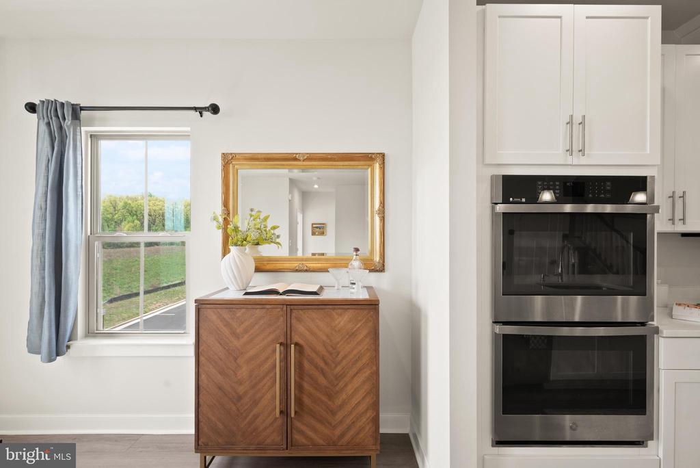
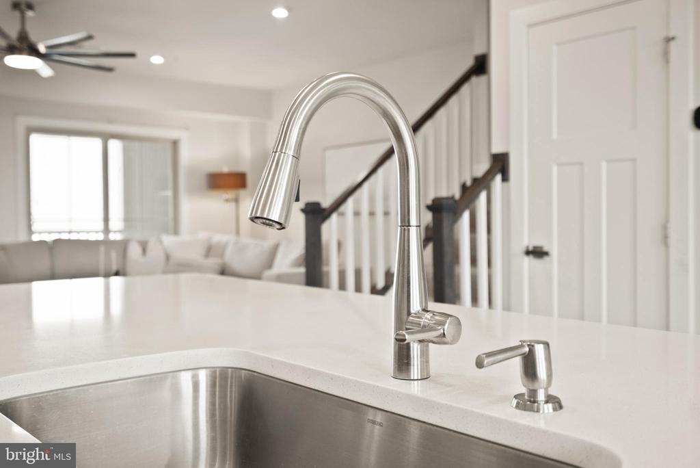
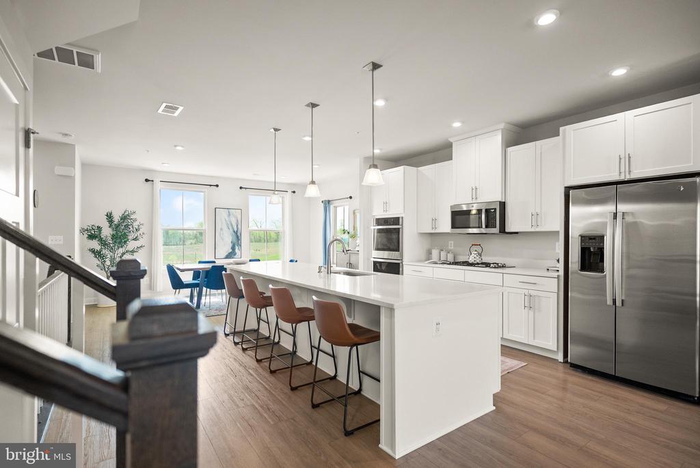
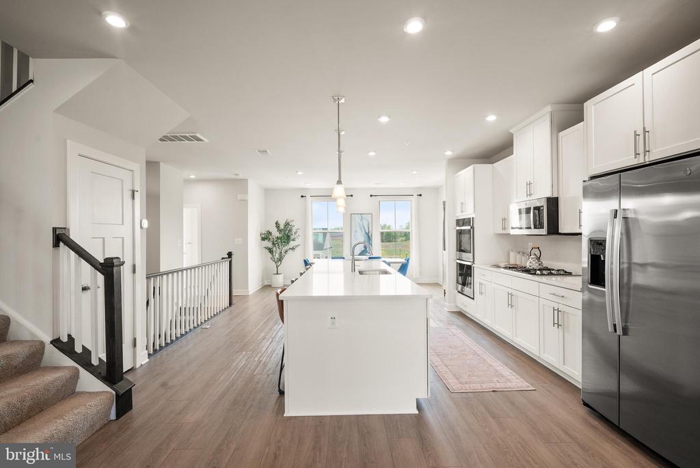
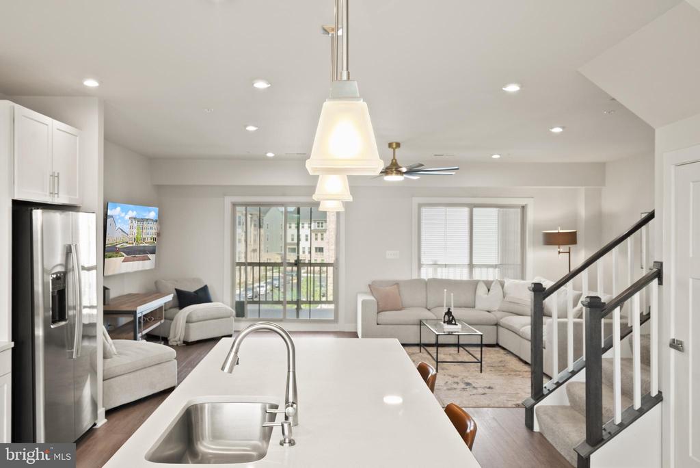
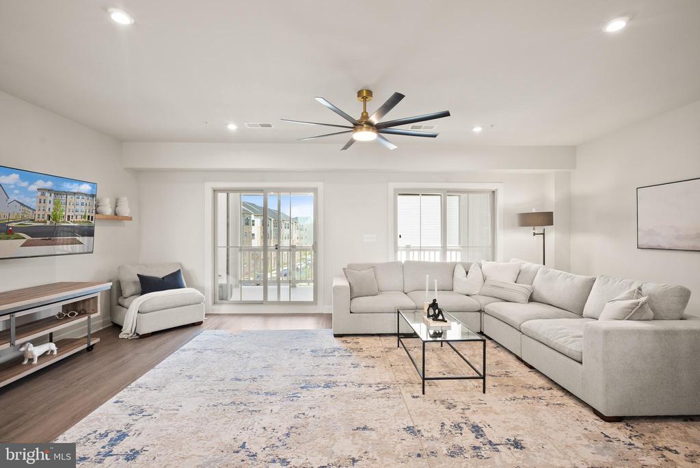
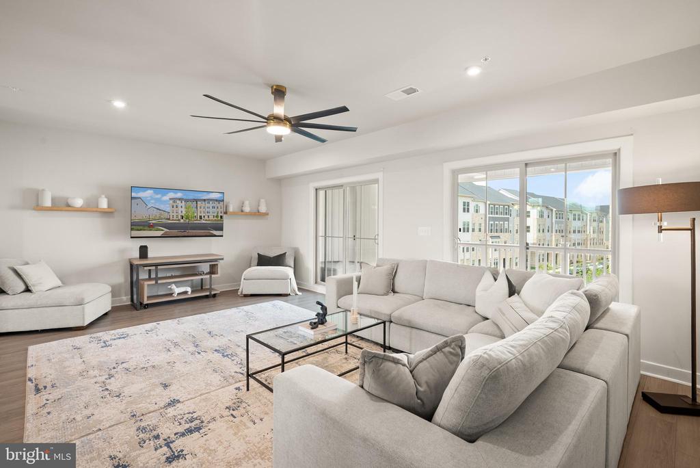
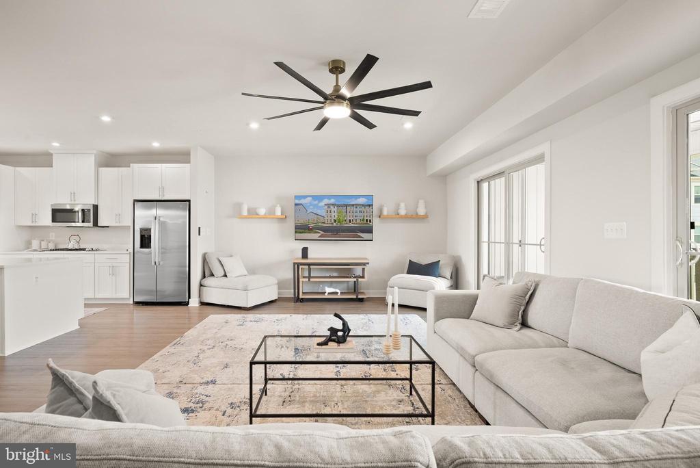
The main level showcases a bright, open-concept design with expansive windows that flood the home with sunlight--an exceptional feature unique to this end unit. The kitchen is beautifully appointed with white quartz countertops, modern cabinetry, stainless steel appliances, and generous prep and storage space, seamlessly flowing into the dining and living areas, perfect for both everyday living and entertaining.

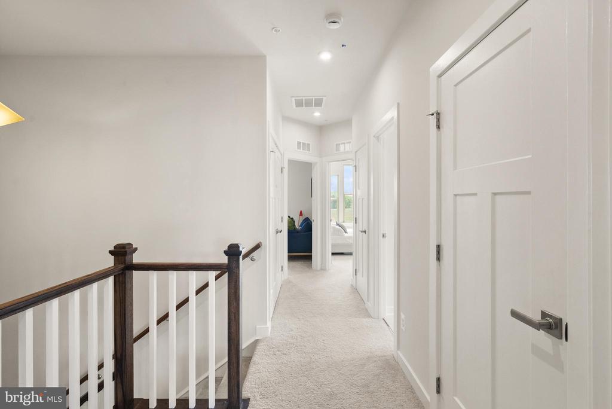
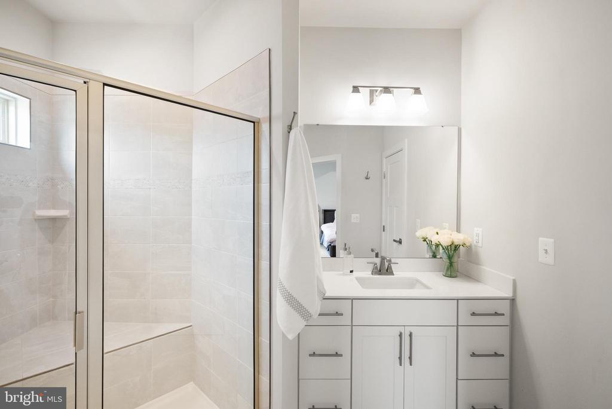
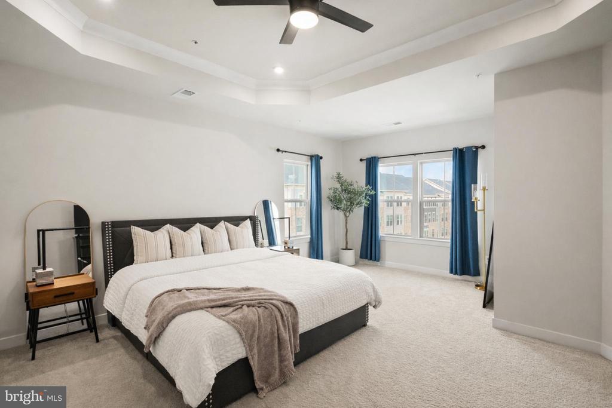
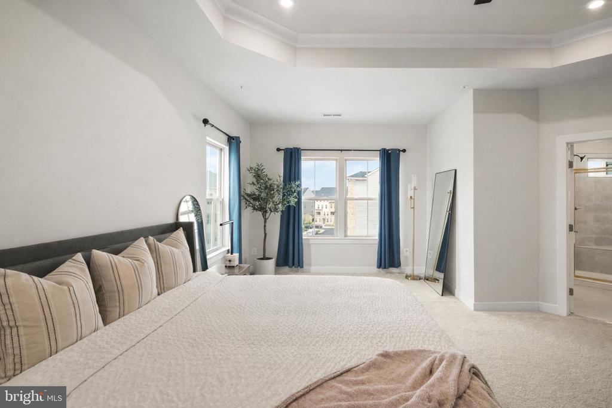
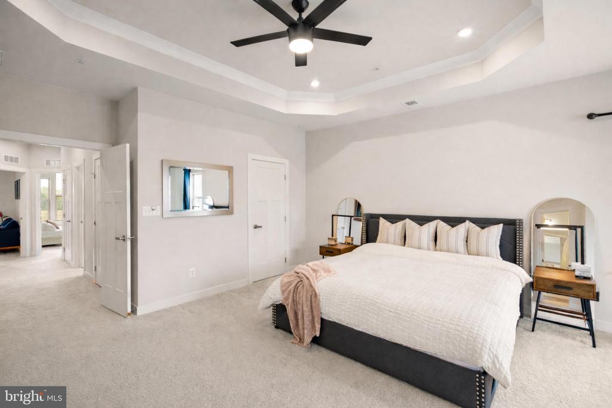
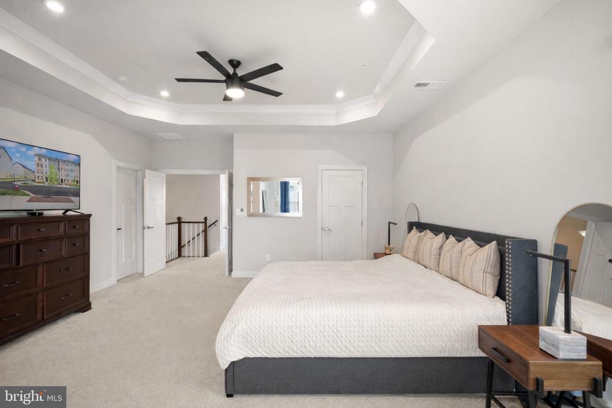
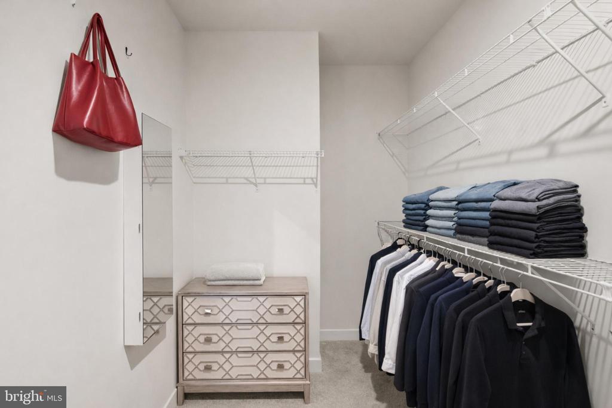
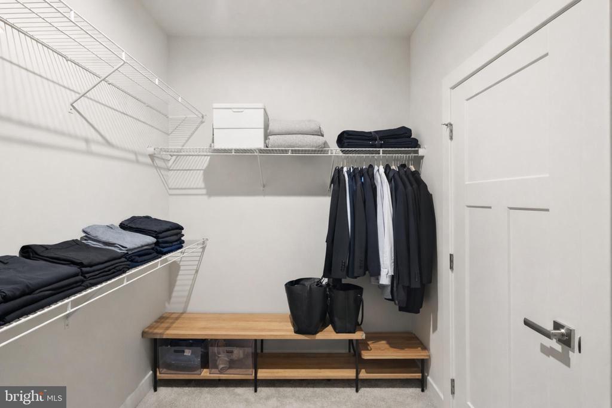
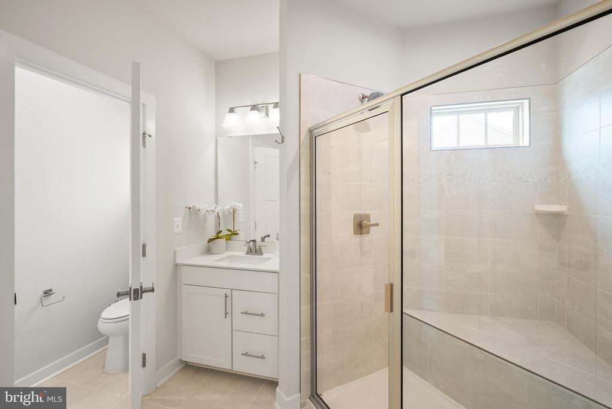
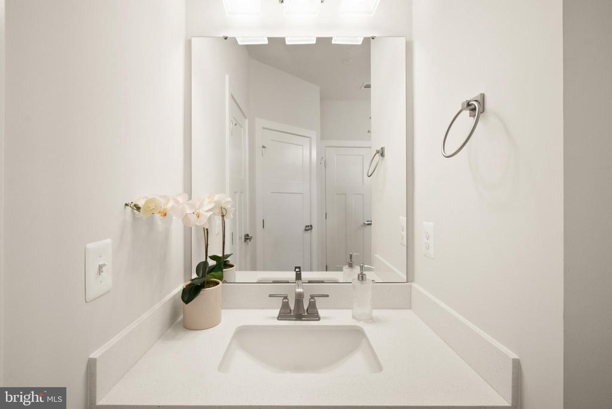
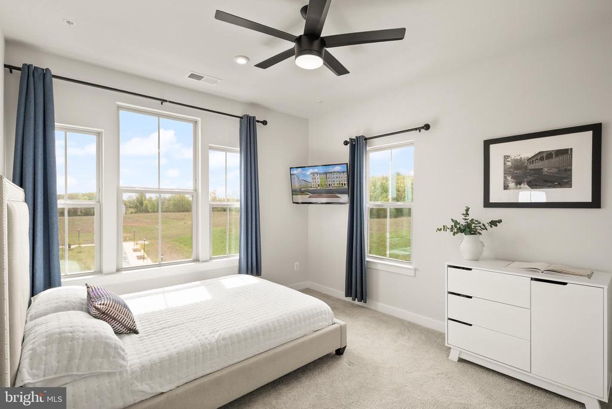
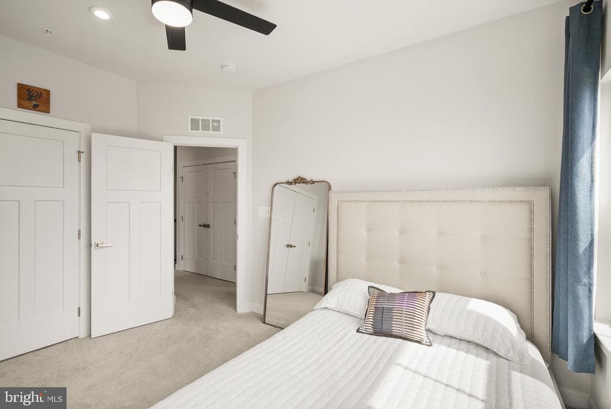
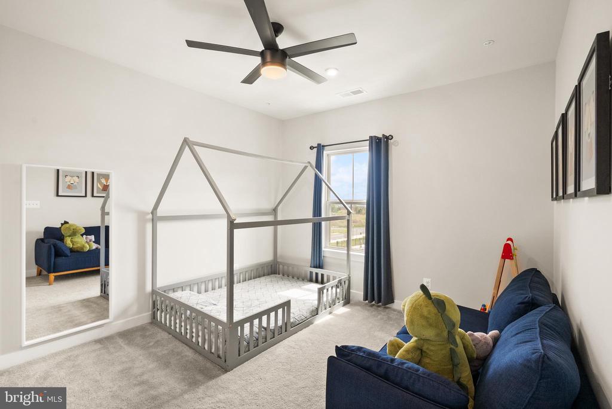
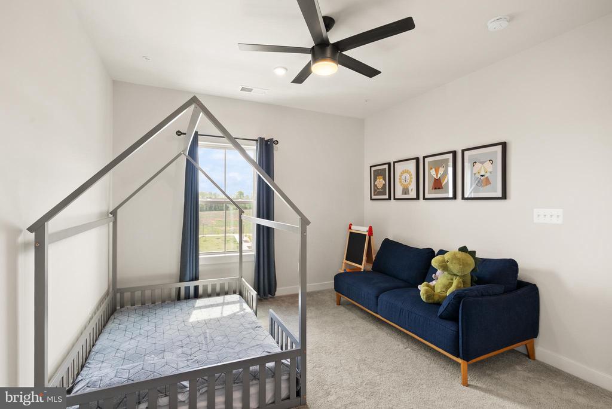
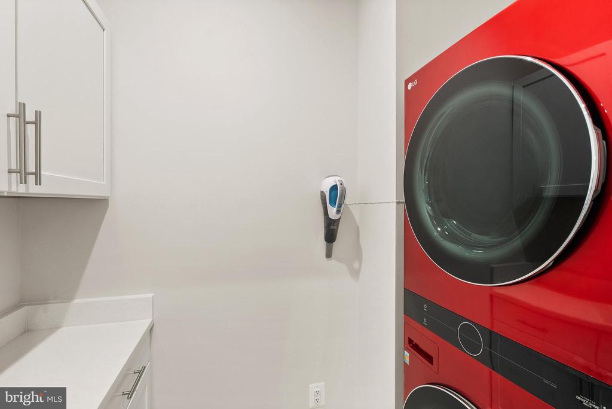
Upstairs, you'll find three spacious bedrooms, including a well-designed primary suite with a private en-suite bath and ample closet space. The washer and dryer are conveniently located on the bedroom level for added ease. An attached garage provides secure parking and additional storage.

Positioned as one of the original homes in the community, this unit enjoys a premium location directly adjacent to common open space and just steps from the pool, offering both convenience and a sense of openness that's hard to find. Located near Elaine E. Thompson Elementary School, Honor Brewing, and major commuter routes, this home combines modern living, abundant natural light, and an unbeatable setting within one of Loudoun County's most desirable newer communities.

Some photos have been altered, virtually staged, and edited for illustrative purposes.

3
beds

3
baths

2,484 Sq.Ft. LIVING AREA

Shane Byrne

Shane Byrne

Features & Amenities

Interior

  • total bedrooms3
  • Total bathrooms3
  • full bathrooms2
  • half bathroom1

Area & Lot

  • Status For Sale
  • Living Area2,484 Sq.Ft.
  • Total Area2,484 Sq.Ft.
  • MLS® IDVALO2120328
  • TypeResidential
  • YEAR BUILT2023
  • NeighborhoodLoudoun County
  • Architecture StylesOther, Colonial
  • Elementary SchoolELAINE E THOMPSON
  • Middle SchoolSTONE HILL
  • High SchoolROCK RIDGE
  • School DistrictLOUDOUN COUNTY PUBLIC SCHOOLS

Exterior

  • STORIES2
  • Garage Space1.0
  • water SourceOther
  • PoolYes - Community
  • parkingAttached Garage, Driveway, On Street, Parking Lot
  • HEAT TYPECentral
  • AIR CONDITIONINGCentral A/C
  • sewerOther
  • SubstructureSlab
  • Disability FeaturesNone
  • HOA AmenitiesCommunity Center, Swimming Pool

Financial

  • Sales Price$625,000
  • Real Estate Tax $4,911/yr
  • HOA $125/mo
  • Zoning TC
image

Schedule a Showing

I would love to show you my beautiful property. Please select your preferred date and time below. I will be in touch shortly to confirm your appointment.

Schedule a Showing

I would love to show you my beautiful property. Please select your preferred date and time below. I will be in touch shortly to confirm your appointment.

Thank you for your interest in 24252 THURSO SQUARE, STERLING, VA 20166. We are reviewing your request and will be in touch shortly!

Mortgage Calculator

Estimate your monthly mortgage payment, including the principal and interest, property taxes, and HOA. Adjust the values to generate a more accurate rate.

All estimates are provided for informational purposes only. Actual amounts may vary.
$0,000 Your Payment 20 15 65
$0,000 Your Payment

Loudoun County

Explore

Let's Get Started

Whether it’s managing smart pre-market renovations, leveraging adtech partnerships to boost visibility, or staging to elevate the home’s emotional impact, Shane brings a high-level, results-driven strategy to every listing.

Follow Me on Instagram