12917 WOOD CRESCENT CIRCLE
SEE ALL PHOTOS
12917 WOOD CRESCENT CIRCLE
Sold

12917 WOOD CRESCENT CIRCLE

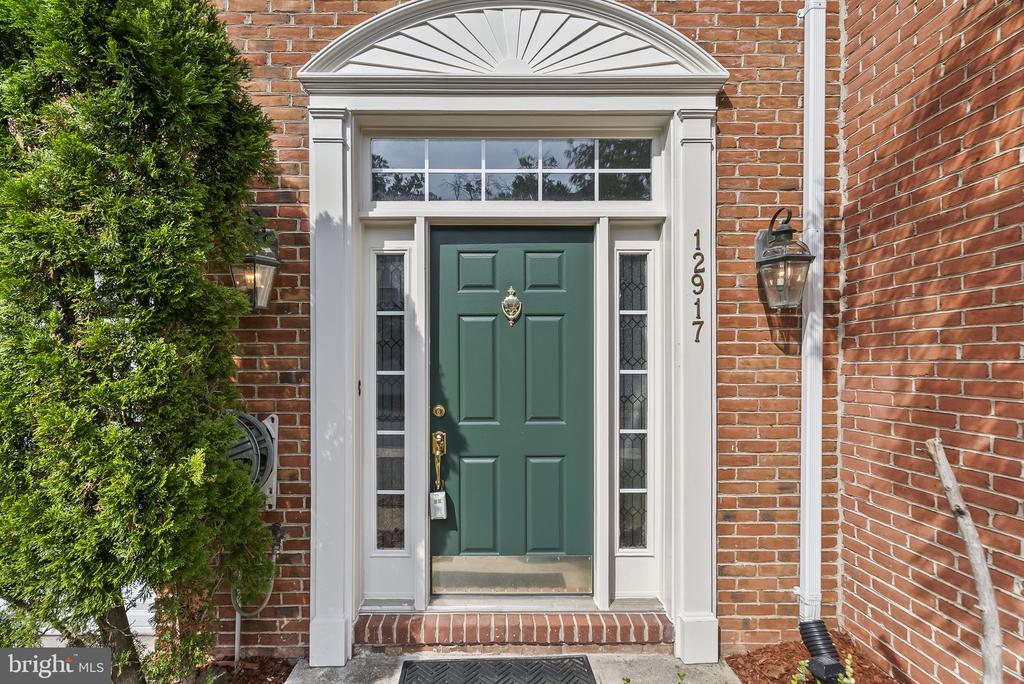
12917 WOOD CRESCENT CIRCLE, HERNDON, VA 20171

$715,000
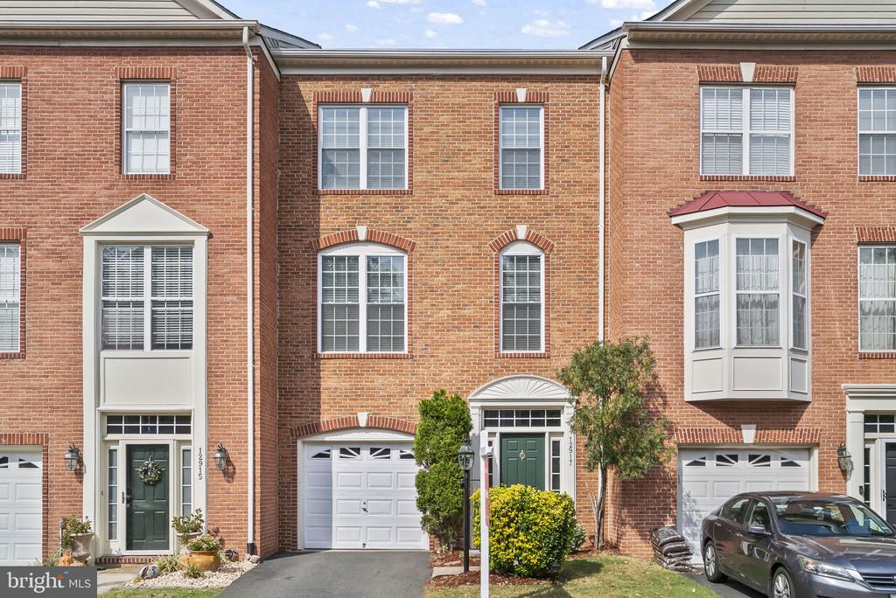
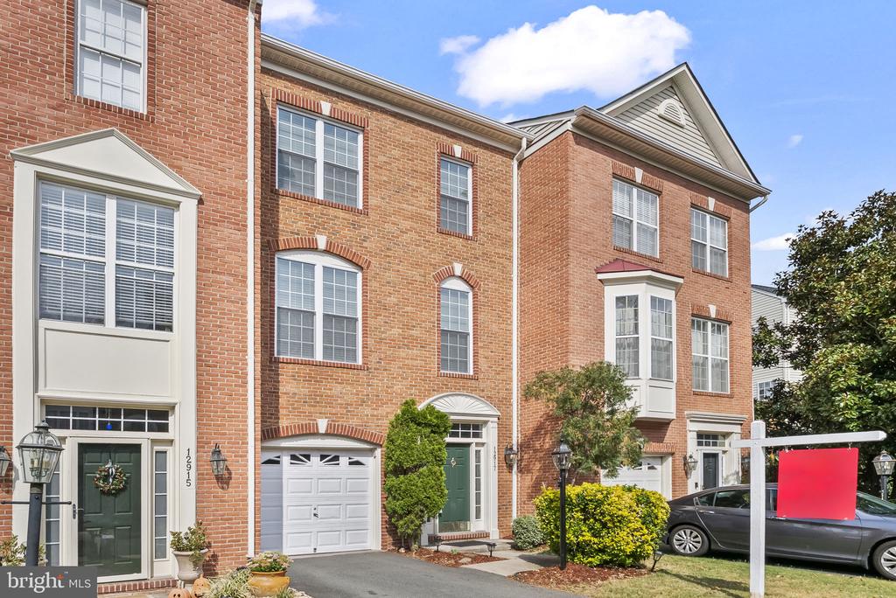
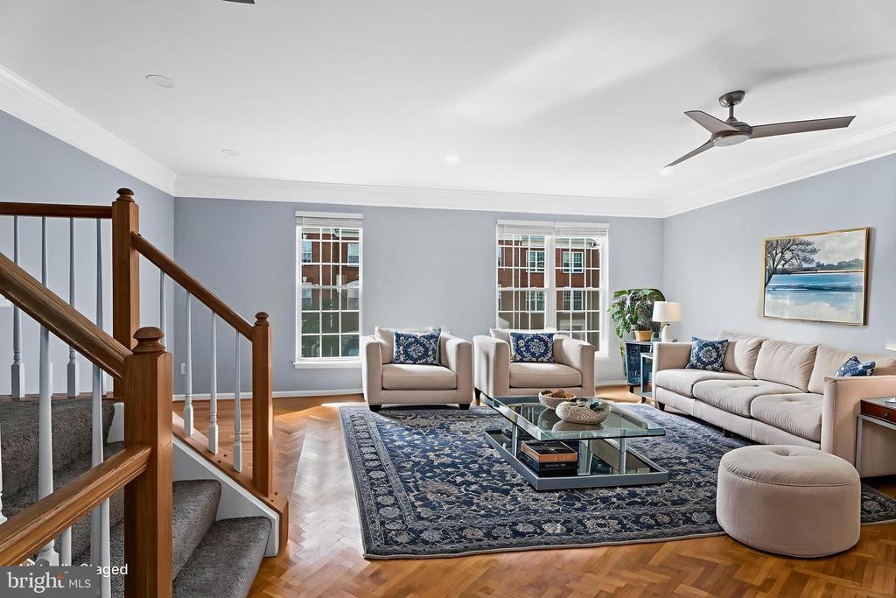
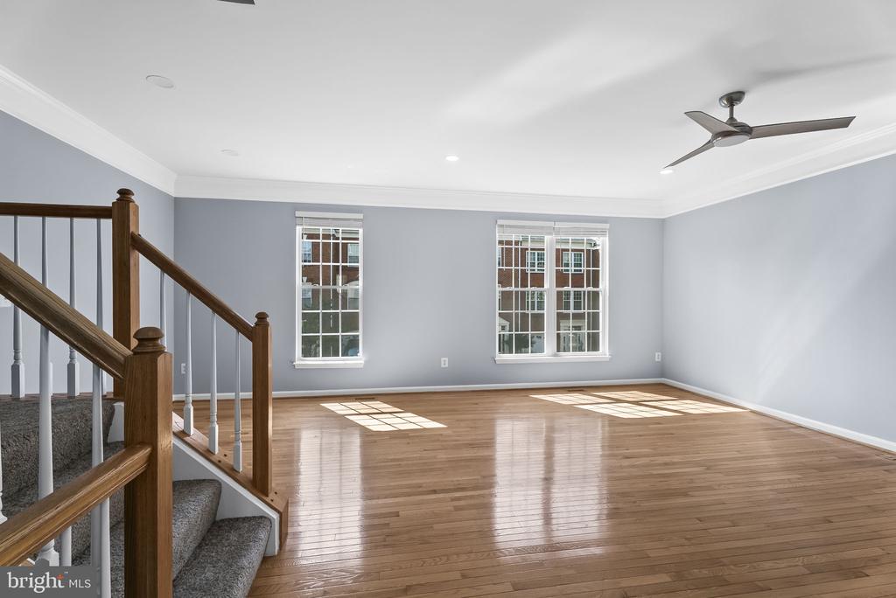
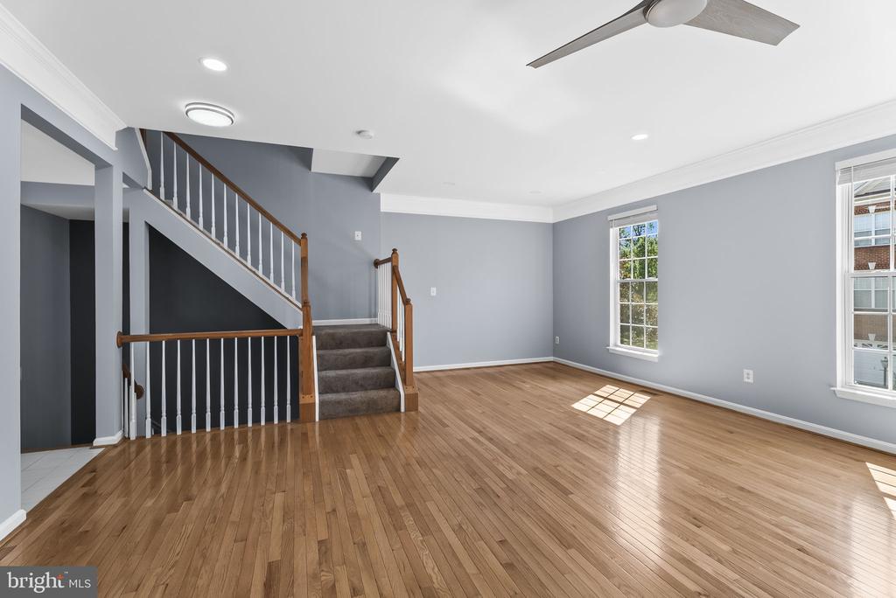
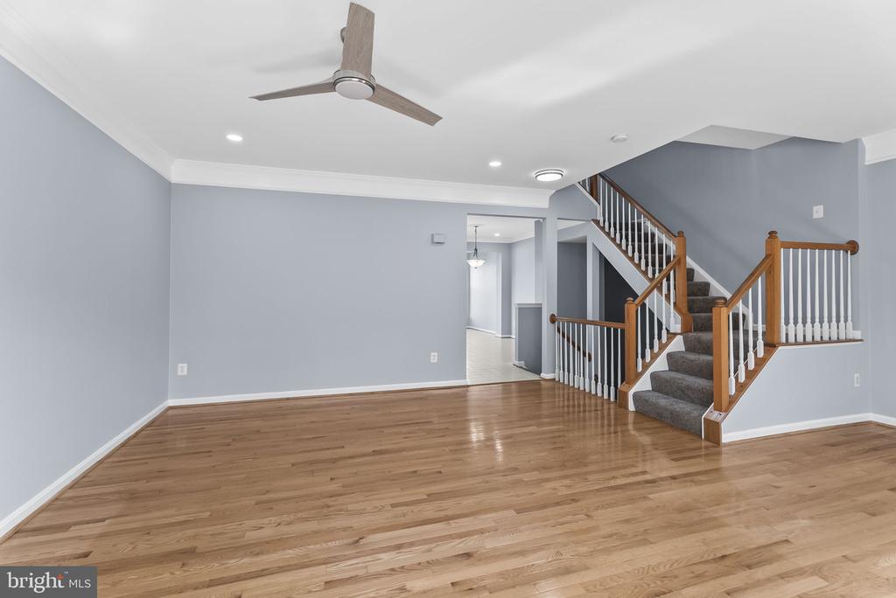
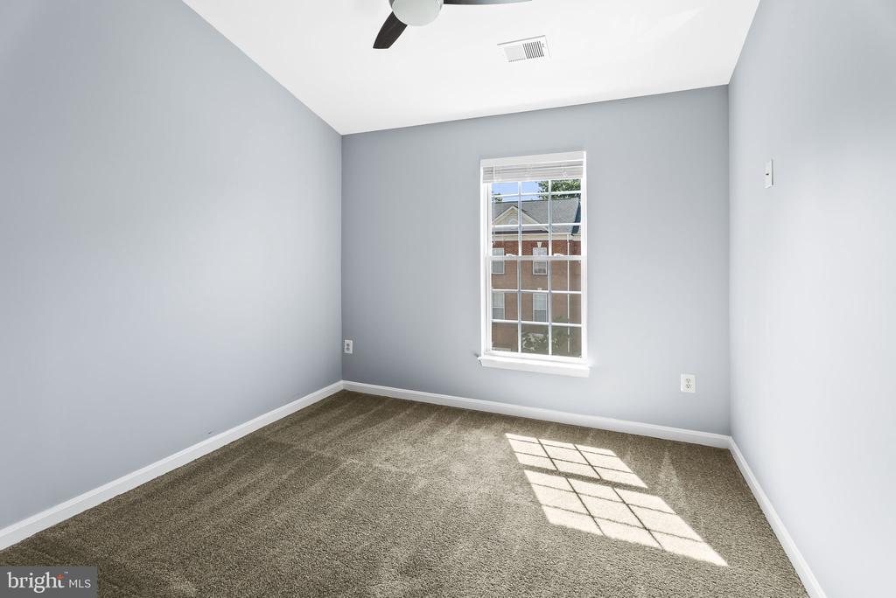
Welcome to 12917 Wood Crescent Circle - a beautifully refreshed home filled with warmth, care, and thoughtful updates. From the moment you step inside, you'll appreciate the fresh paint, brand-new carpet, gleaming new hardwood floors, and recessed lighting that brightens every room.

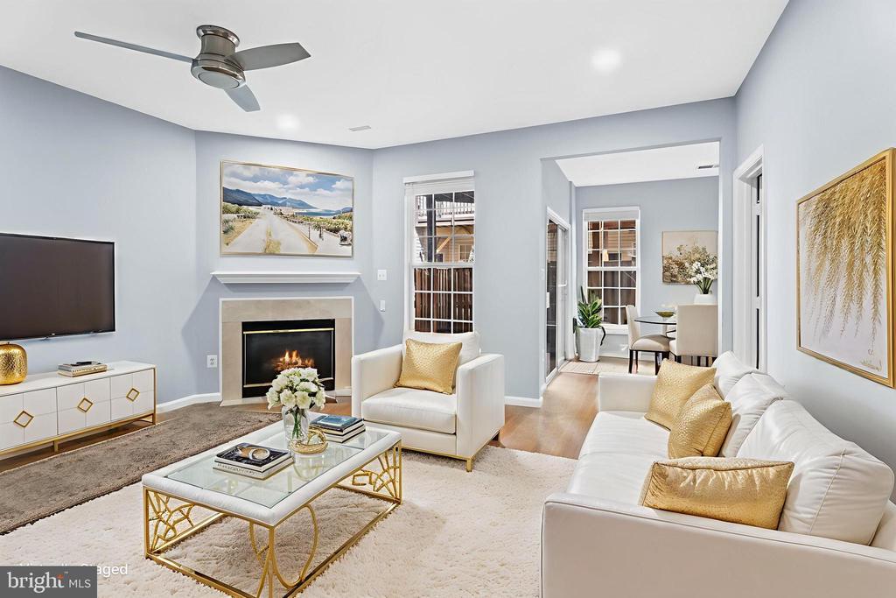
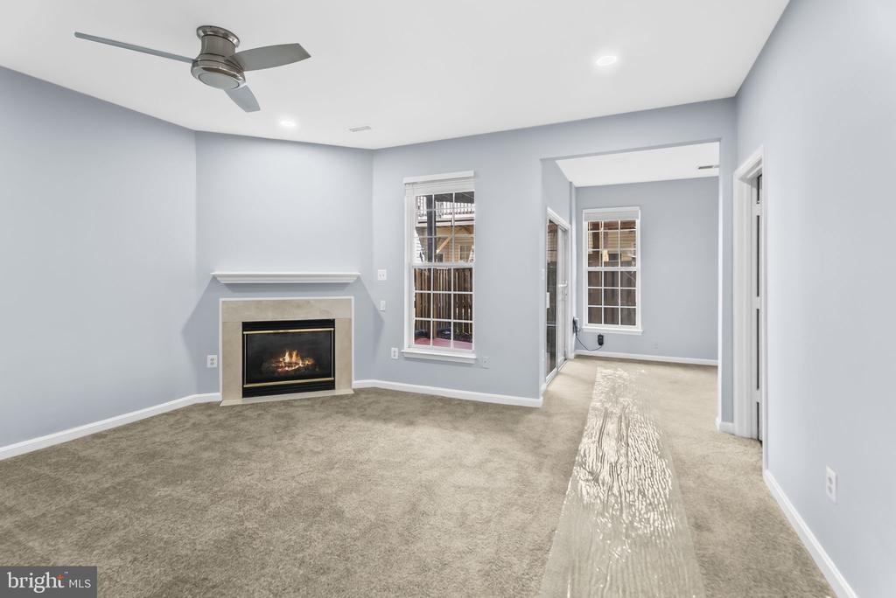
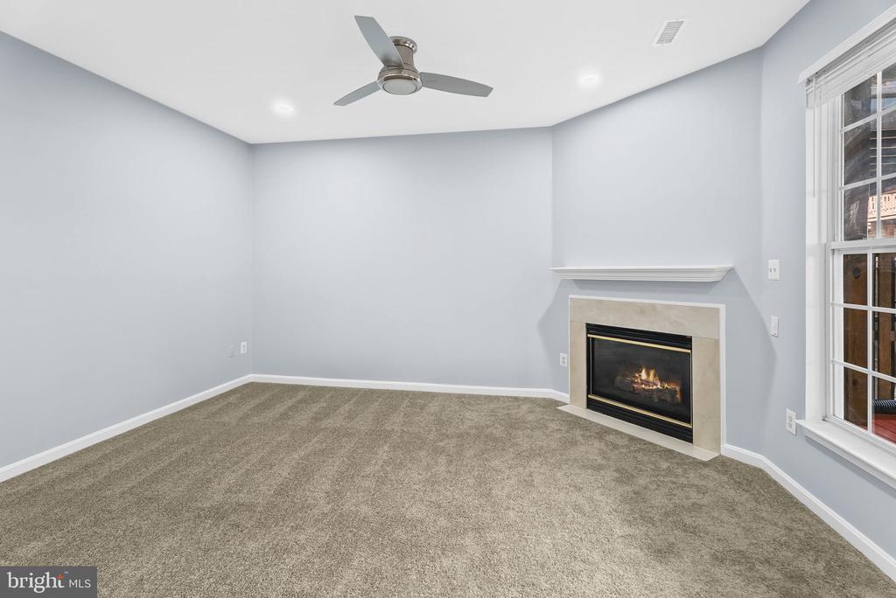
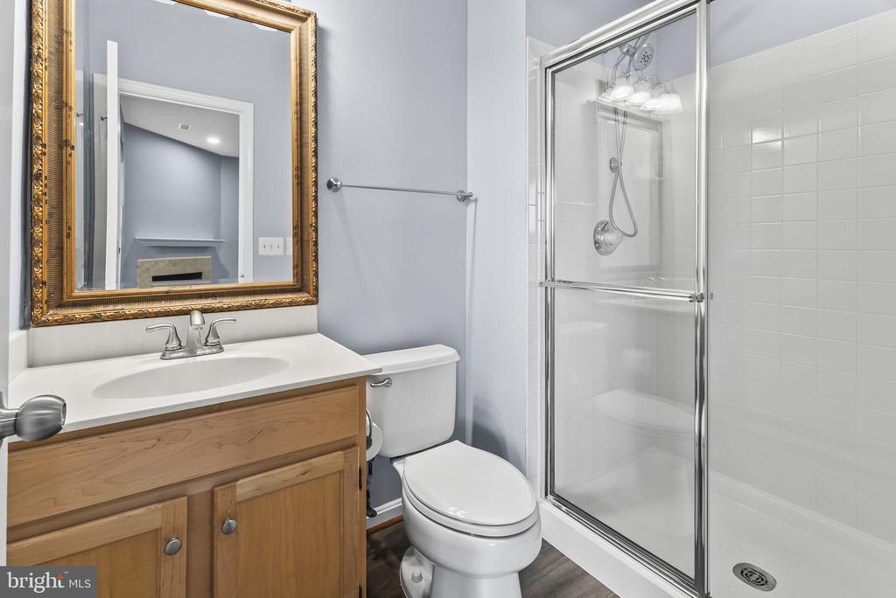
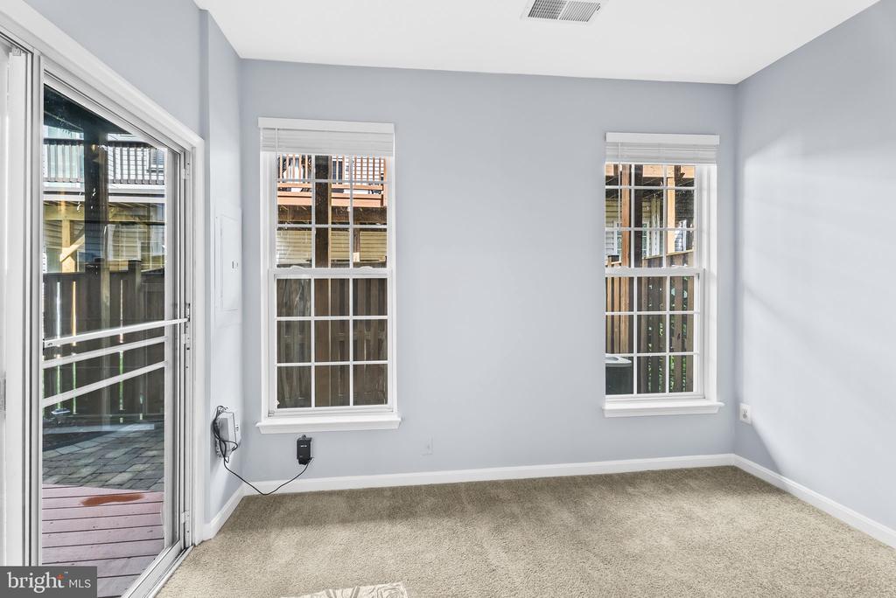
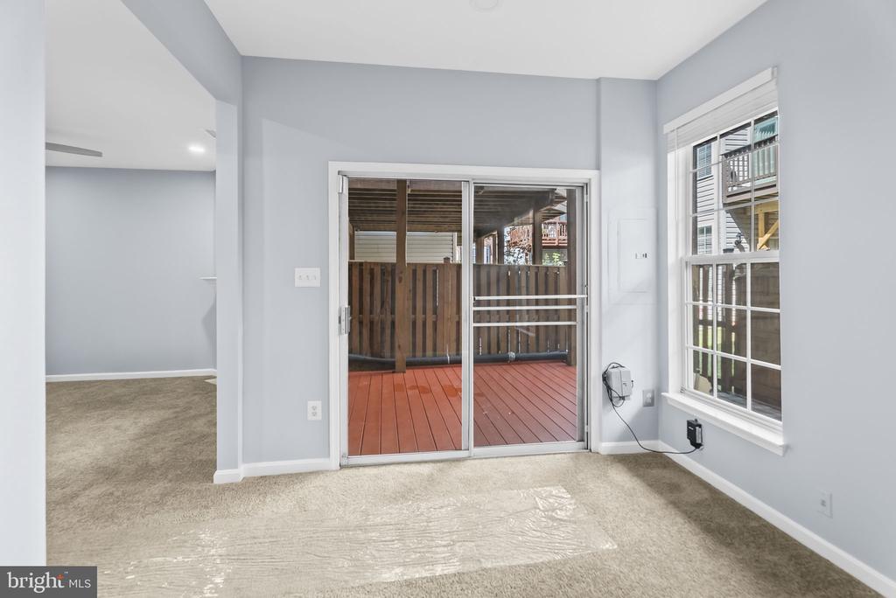
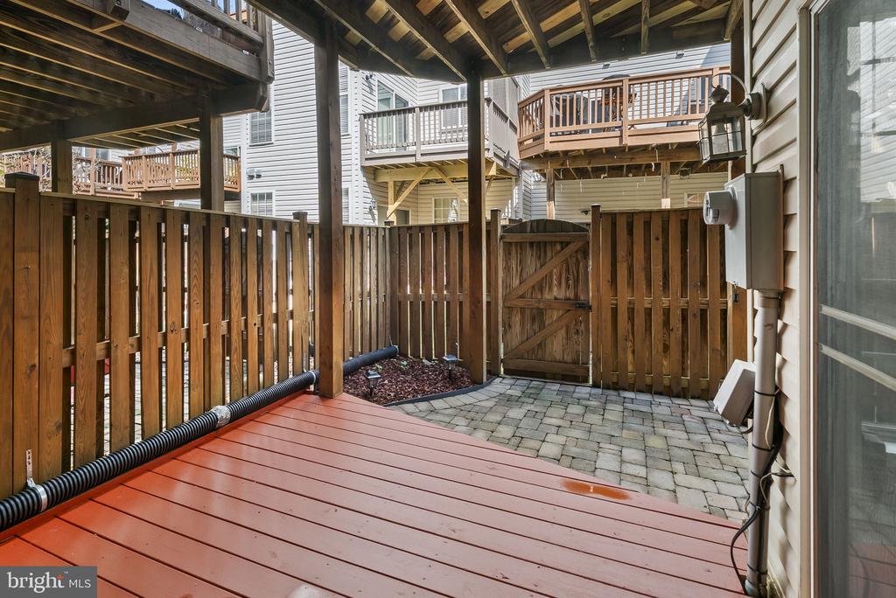
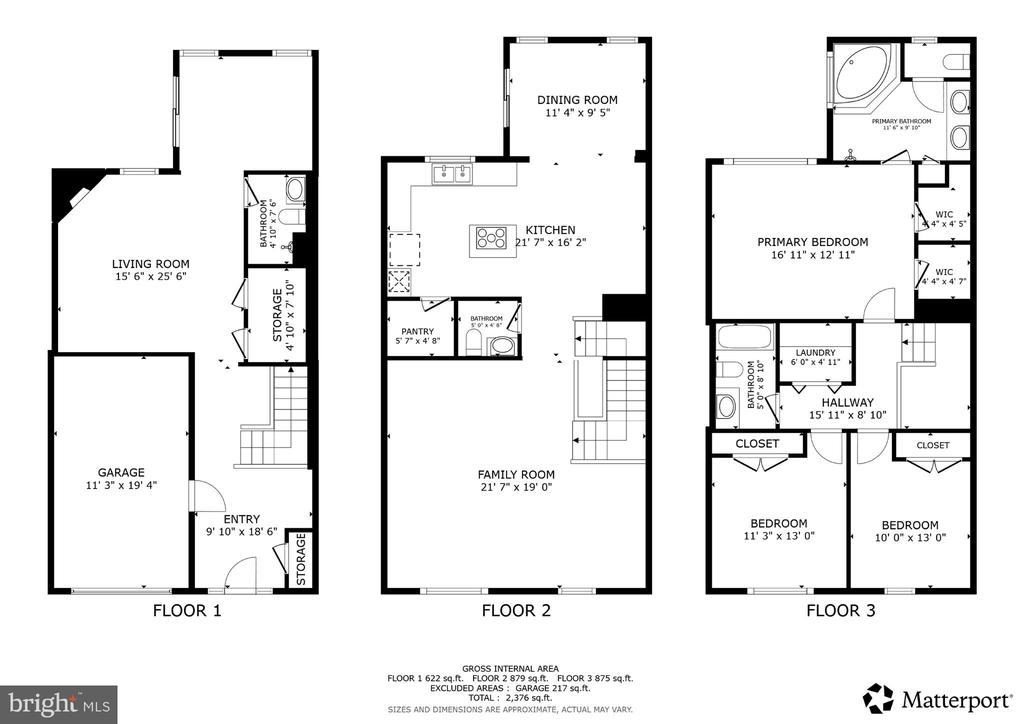
The entry level welcomes you with a warm and inviting foyer that opens to a spacious recreation room, complete with a cozy gas fireplace and walkout access to the back porch. A full bathroom on this level adds flexibility and convenience for guests or multi-generational living.

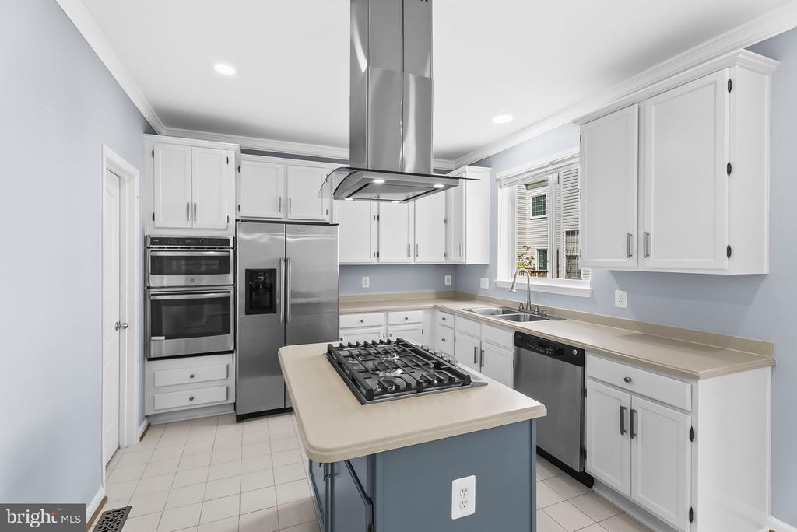
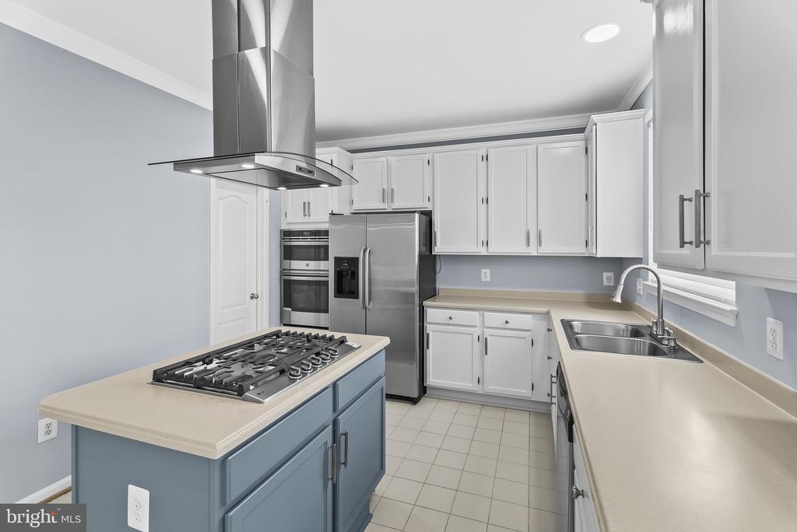
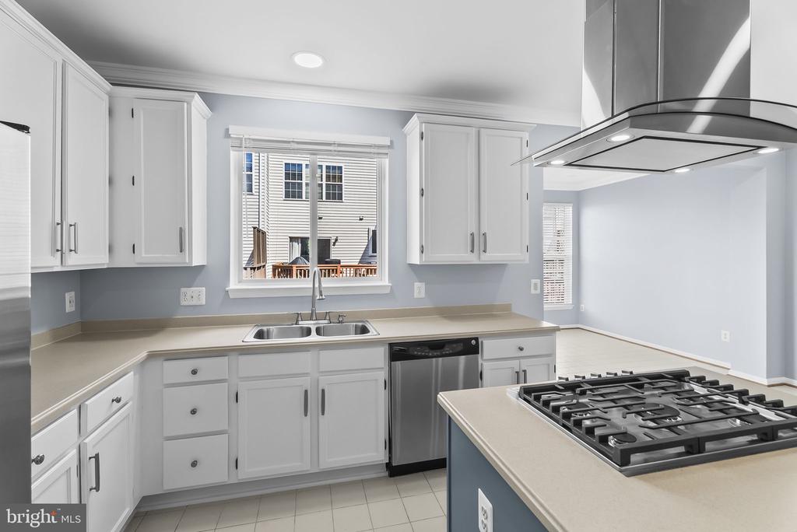
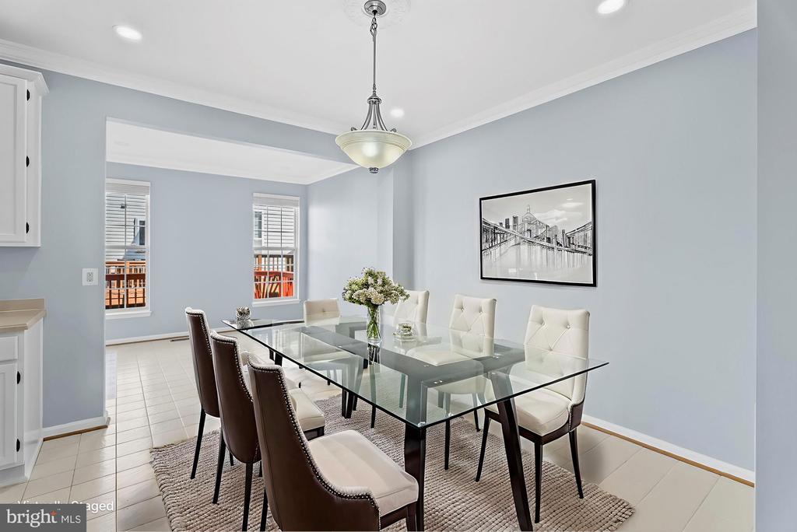
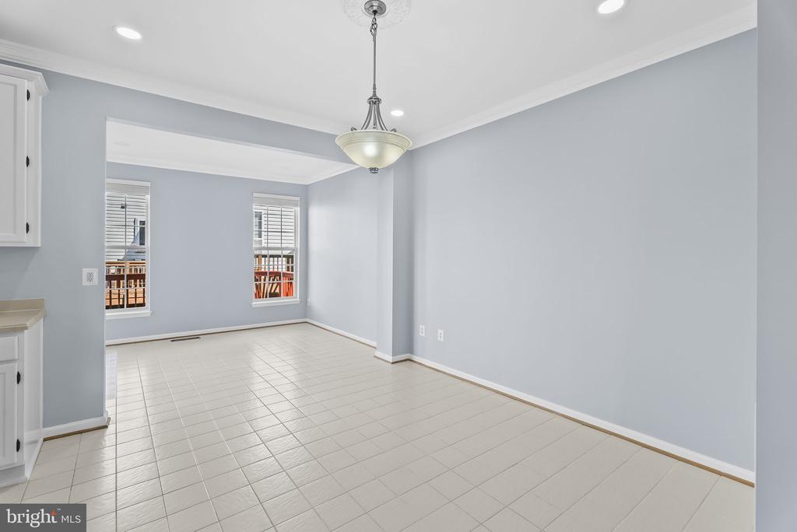
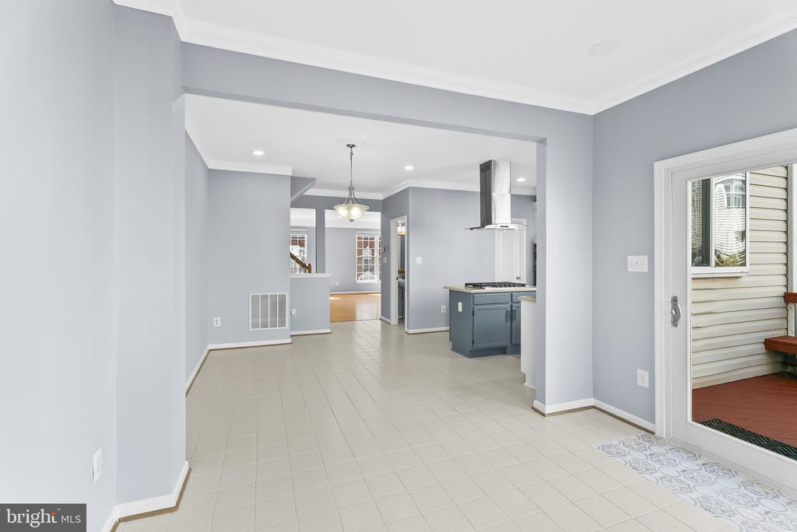
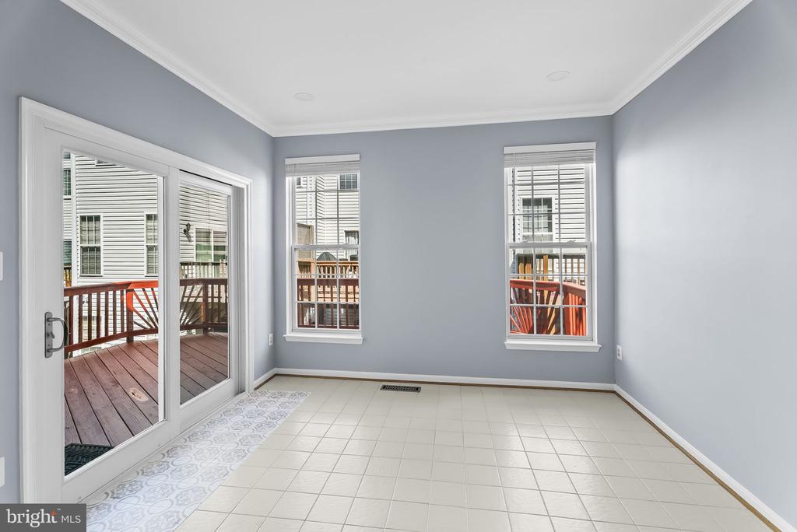
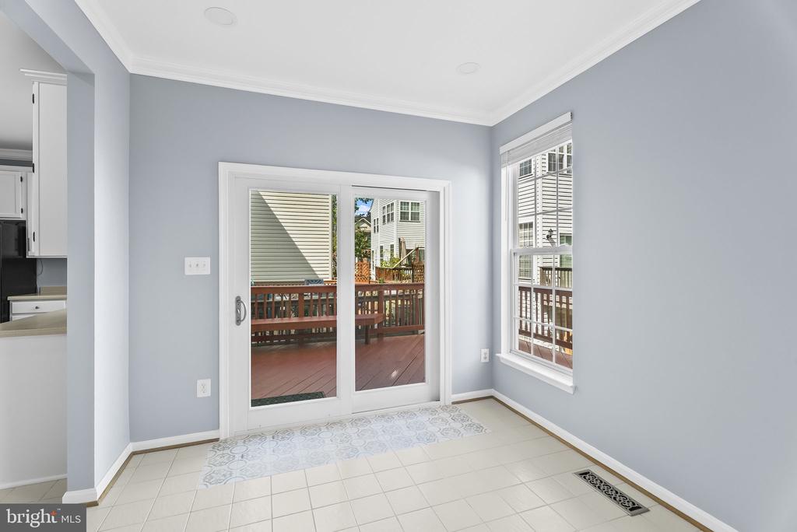
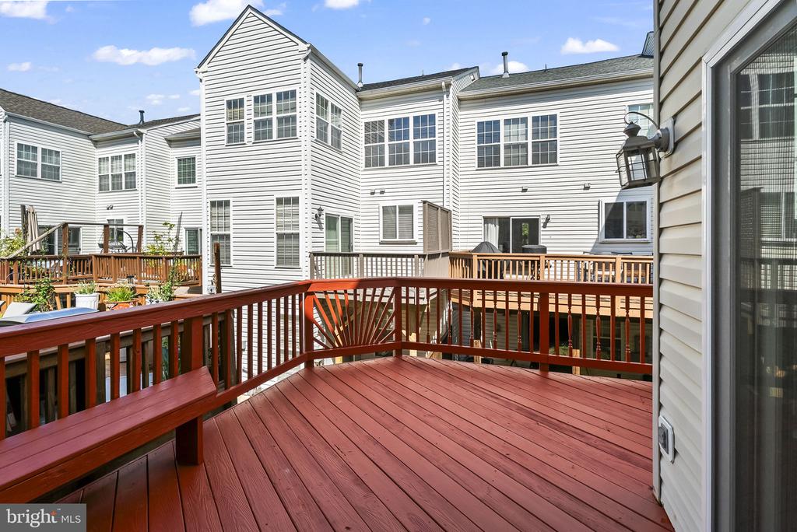
The main level showcases a bright, sun-filled living room that seamlessly flows into the dining area and the beautifully updated kitchen. The kitchen features brand-new stainless steel appliances, a new chimney hood, freshly painted cabinets, and ample counter space, a perfect blend of style and function. The adjoining family room is warm and welcoming, offering direct access to a large re stained deck ideal for entertaining or simply relaxing outdoors.

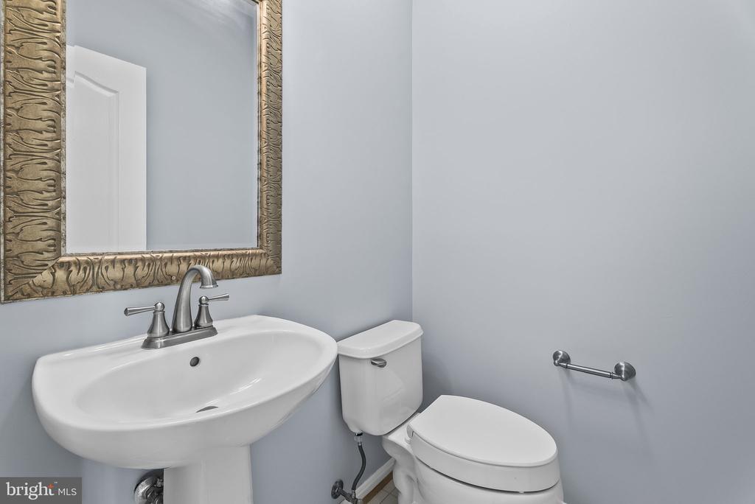
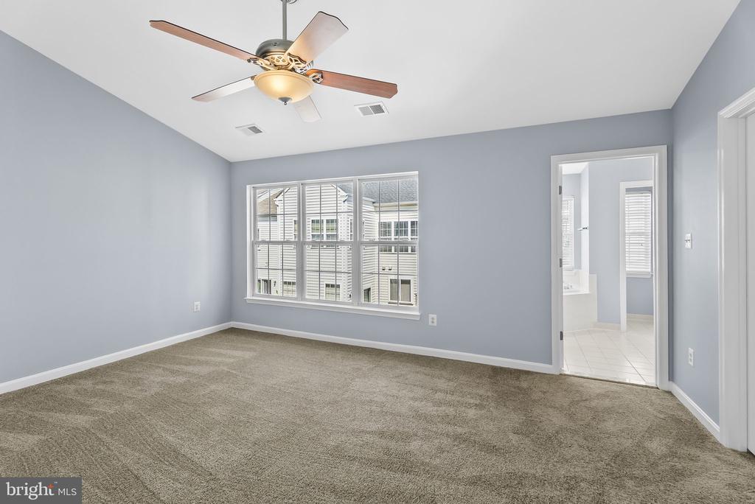
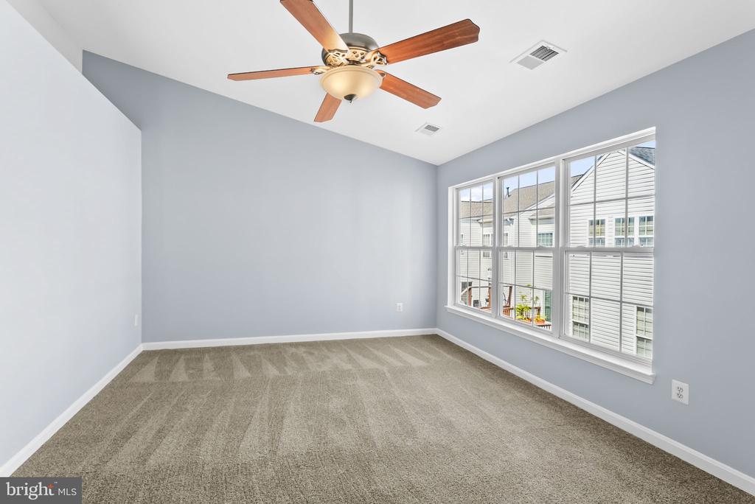
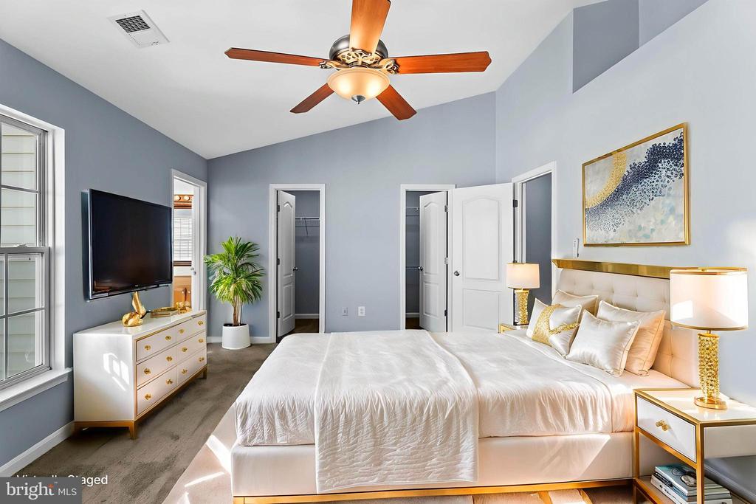
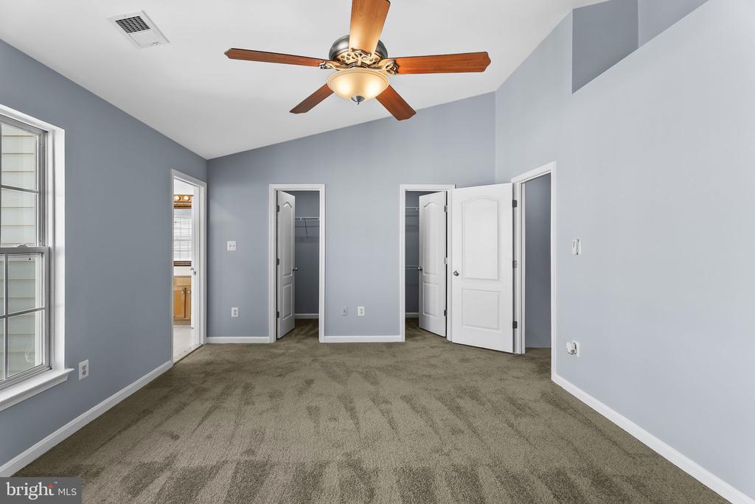
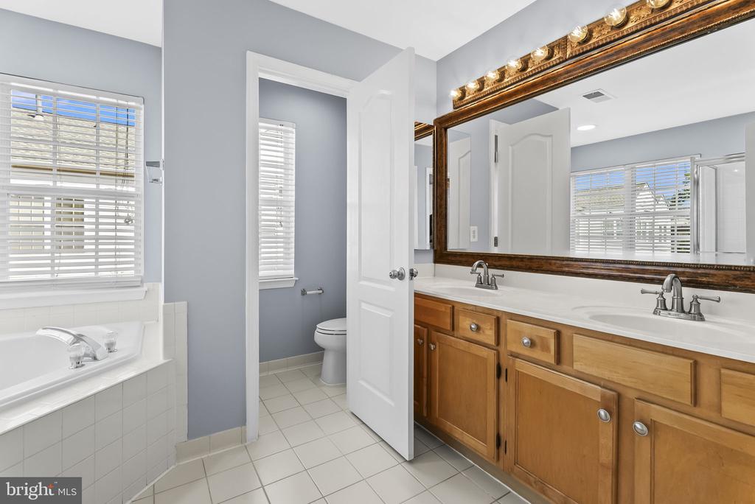
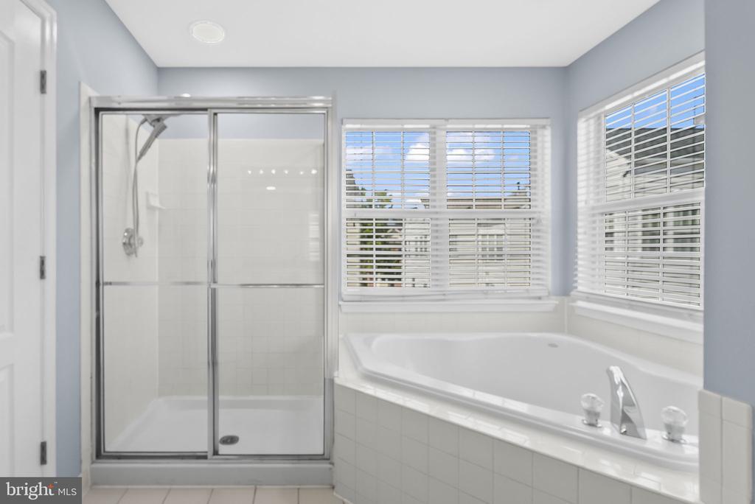
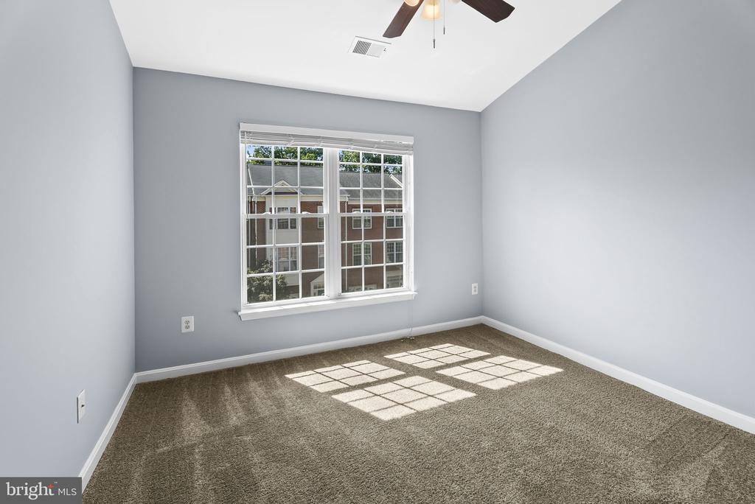
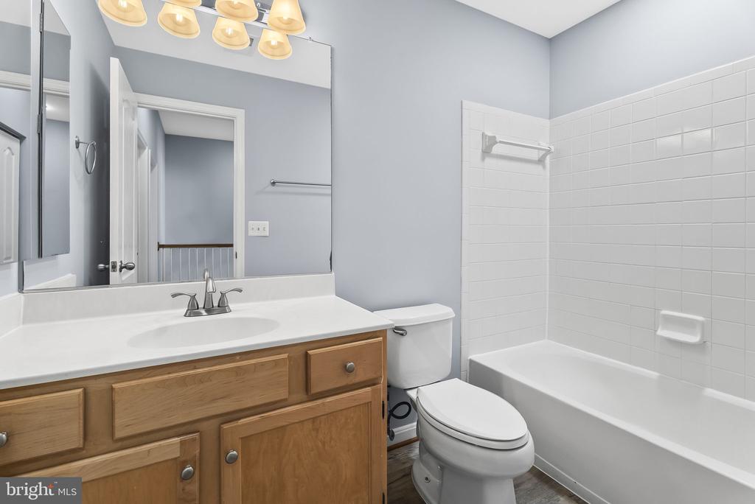
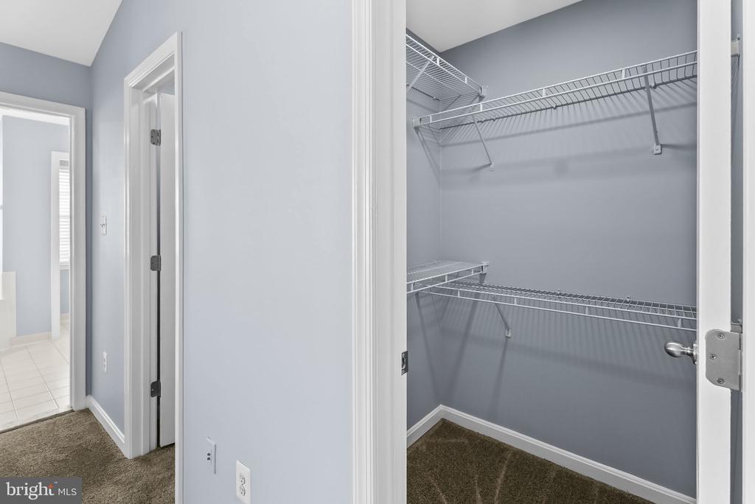
The upper level boasts an expansive primary suite with soaring ceilings, a spacious walk-in closet, and a spa-inspired bathroom featuring dual vanities, a soaking tub, and a separate glass-enclosed shower. Two generously sized secondary bedrooms share a well-appointed full hallway bath.

This home has been lovingly lived in, where countless memories were made - now it's ready for its next chapter. The community has matured around it with incredible convenience: a shopping center just across the street, brand-new elementary, middle, and high schools nearby, and just a quick stroll to a brand-new Metro station for easy commuting.


Residents of this welcoming 144-townhome community also enjoy access to two swimming pools, a business center, and well-kept common spaces making it easy to balance relaxation, connection, and convenience.

Come see how this home and community can support the next story you'll write. Mortgage savings may be available for buyers of this listing.

3
beds

4
baths

2,736 Sq.Ft. LIVING AREA

1,738 Sq.Ft. lot

Shane Byrne

Shane Byrne

Features & Amenities

Interior

  • total bedrooms3
  • Total bathrooms4
  • full bathrooms3
  • half bathroom1
  • Laundry room Has Laundry
  • Flooring Hardwood, Ceramic Tile, Carpet
  • Fireplace Gas/Propane, Screen
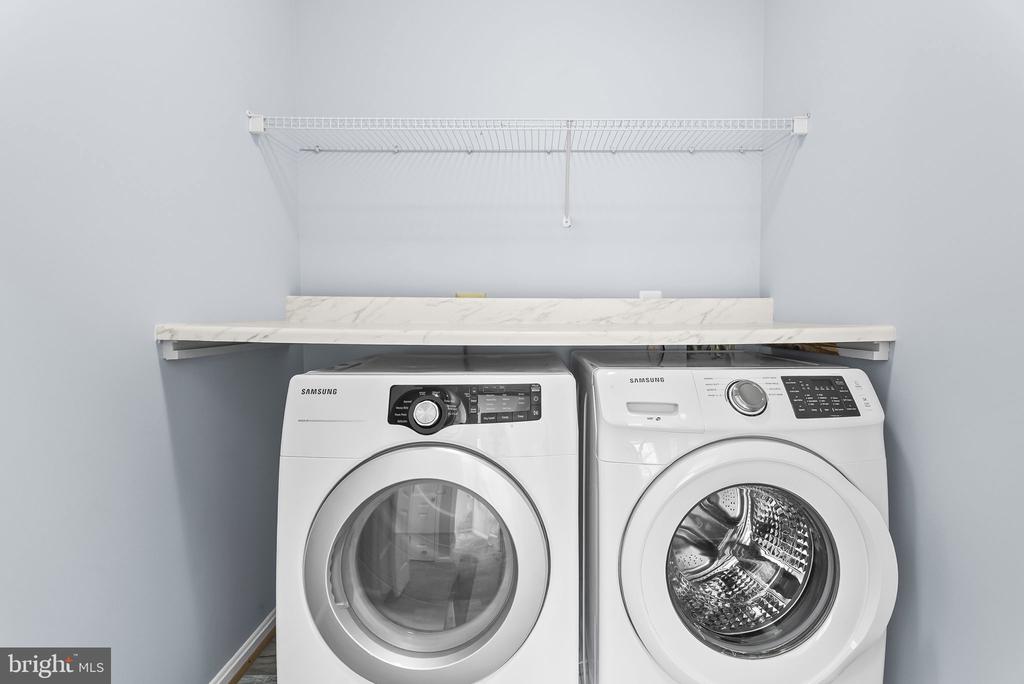
  • APPLIANCES Microwave, Dryer, Washer, Cooktop, Dishwasher, Disposal, Humidifier, Refrigerator, Icemaker, Oven - Wall
  • other interior Features Ceiling Fan(s)

Area & Lot

  • Status Sold
  • Date Sold November 25, 2025
  • Living Area2,736 Sq.Ft.
  • Total Area2,736 Sq.Ft.
  • Lot Area1,738 Sq.Ft.
  • MLS® IDVAFX2266490
  • TypeTownhouse
  • YEAR BUILT1998
  • NeighborhoodLoudoun County
  • Architecture StylesColonial
  • Elementary SchoolMCNAIR
  • Middle SchoolCARSON
  • High SchoolSOUTH LAKES
  • School DistrictFAIRFAX COUNTY PUBLIC SCHOOLS

Exterior

  • STORIES3
  • Garage Space1.0
  • water SourcePublic
  • PoolYes - Community
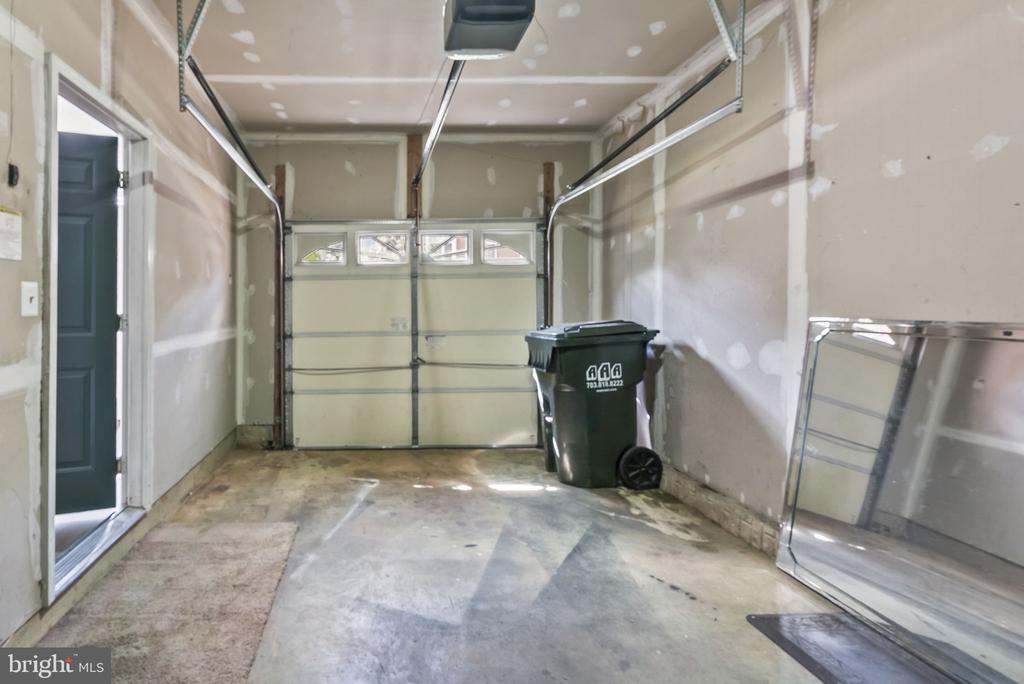
  • parkingAttached Garage, Driveway
  • HEAT TYPEForced Air
  • AIR CONDITIONINGCentral A/C
  • sewerPublic Sewer
  • SubstructureConcrete Perimeter
  • Disability FeaturesNone
  • HOA AmenitiesSwimming Pool, Meeting Room
  • other exterior FeaturesSidewalks, Exterior Lighting, Gutter System

Financial

  • Sales Price$715,000
  • Real Estate Tax $7,298/yr
  • HOA $200/mo
  • Zoning 312

Loudoun County

Explore

Let's Get Started

Whether it’s managing smart pre-market renovations, leveraging adtech partnerships to boost visibility, or staging to elevate the home’s emotional impact, Shane brings a high-level, results-driven strategy to every listing.

Follow Me on Instagram