Leave a Message

Thank you for your message. I will be in touch with you shortly.

12024 TALIESIN PLACE Unit: 35
SEE ALL PHOTOS
12024 TALIESIN PLACE Unit: 35
Courtesy of Pearson Smith Realty, LLC
Leased

12024 TALIESIN PLACE Unit: 35

12024 TALIESIN PLACE Unit: 35, RESTON, VA 20190

$2,400/month
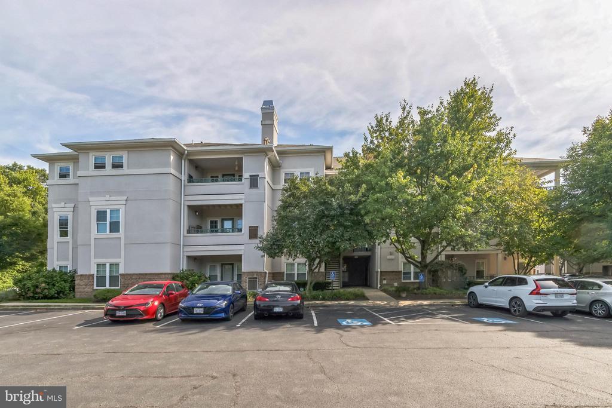
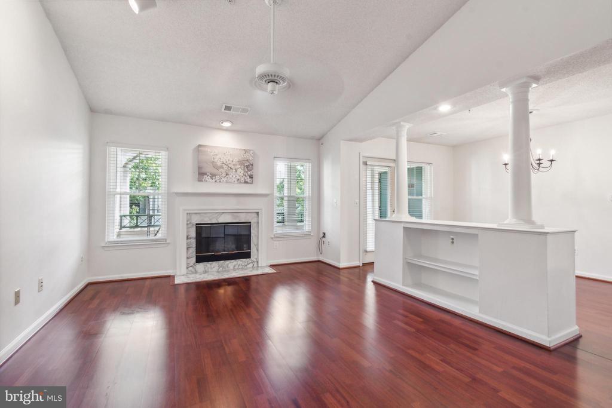
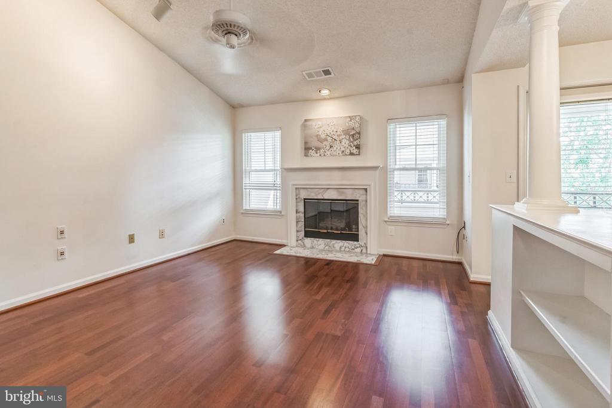
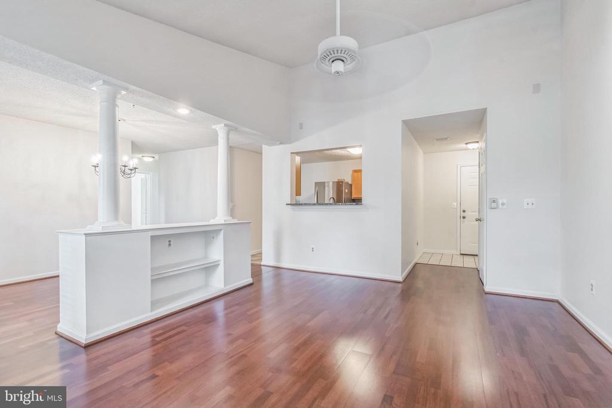
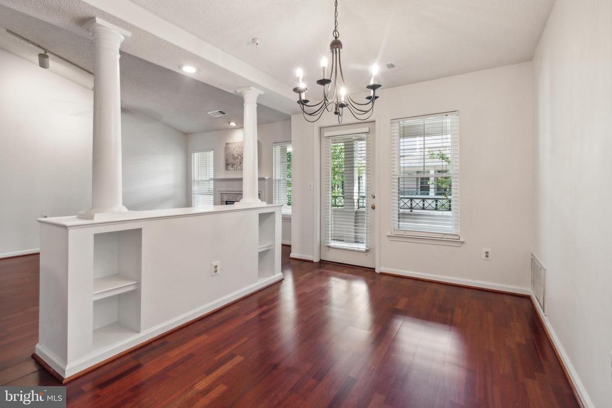
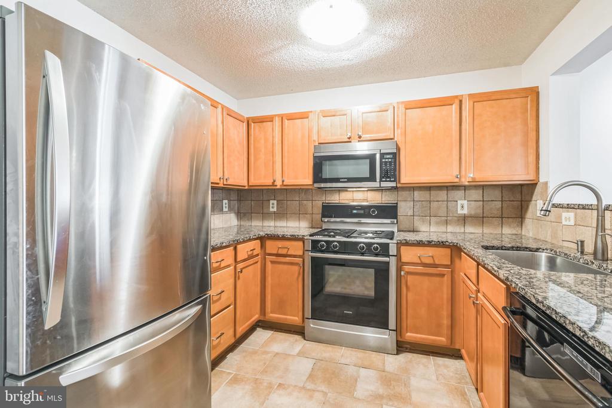
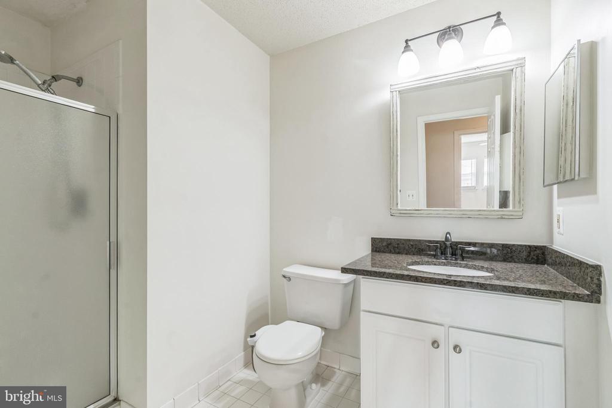
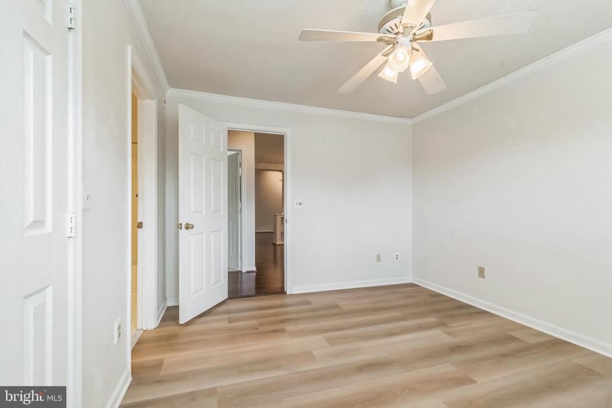
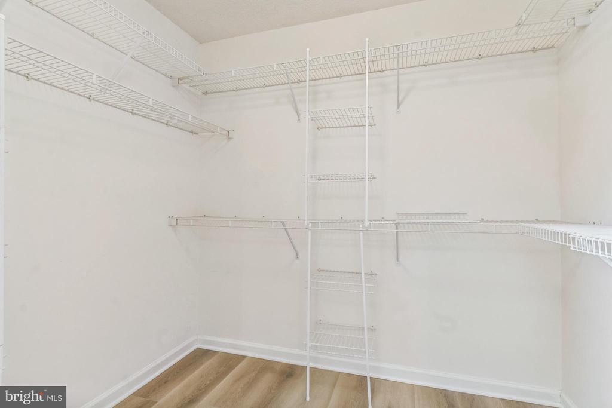
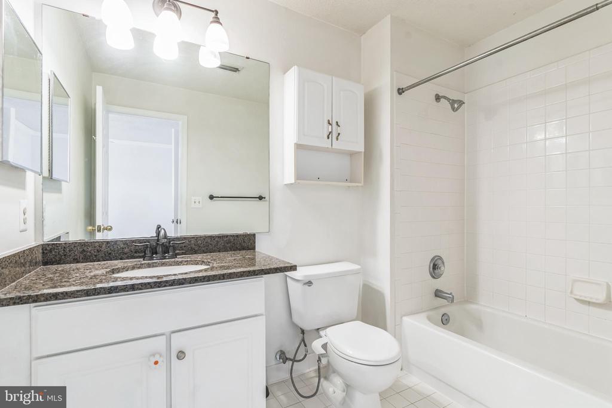
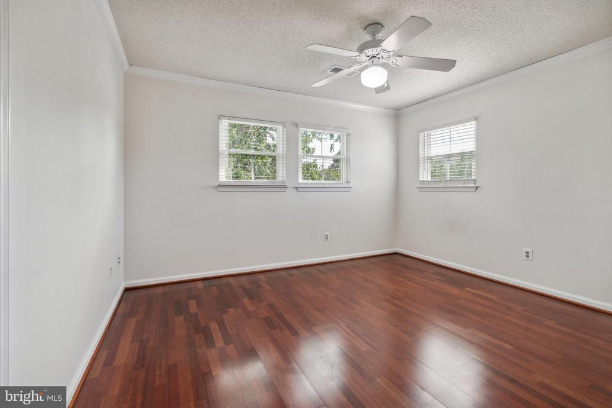
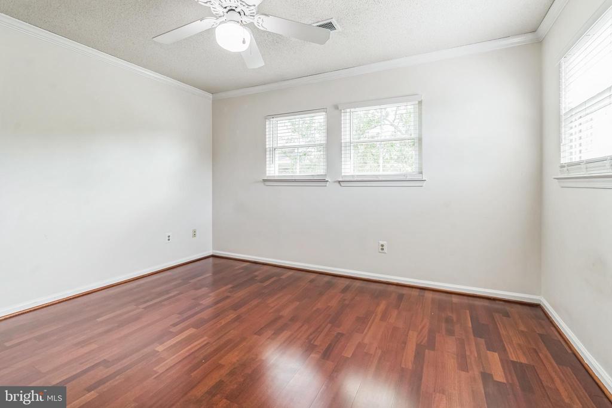
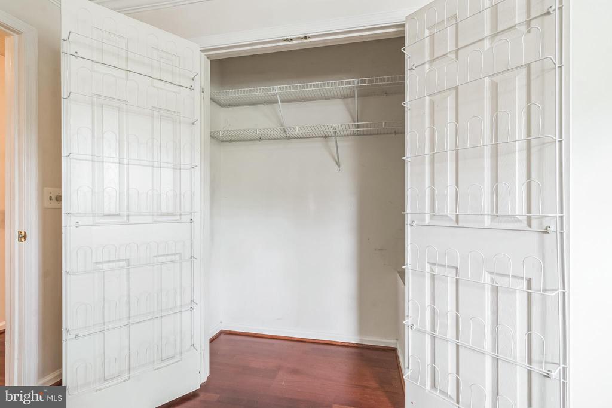
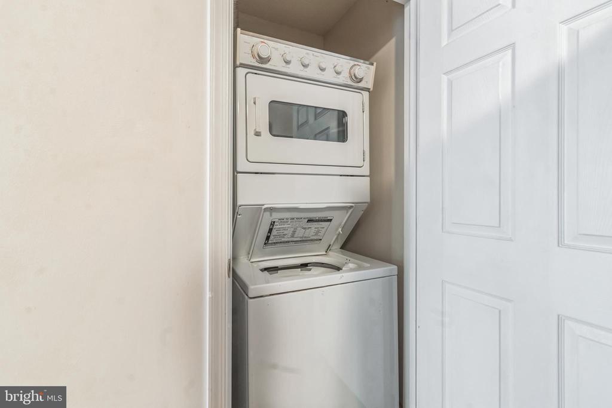
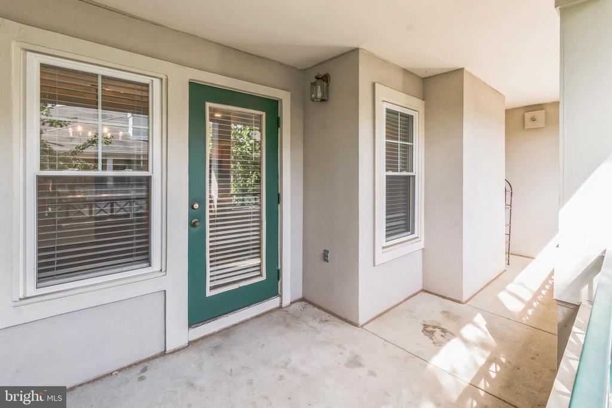
Located right across the street from Reston Town Center, this beautifully updated penthouse unit in the desirable Oak Park community offers 2 bedrooms and 2 bathrooms. The modern kitchen features stunning cabinetry, sleek granite countertops, and newer stainless steel appliances, combining both style and functionality. Enjoy a spacious and private balcony overlooking the courtyard, while the living room boasts cathedral ceilings, a cozy gas fireplace, and extra lighting. Elegant columns with built-in storage separate the dining room. The primary bedroom offers a walk-in closet and private bath. Oak Park provides residents with great amenities, including a community pool and exercise room. With the vibrant Reston Town Center just minutes away, you'll have easy access to a variety of dining options, shopping, and year-round outdoor activities. This condo is perfect for those seeking a beautifully updated living space in a lively and convenient community. Available September 6. One dog may be considered on a case-by-case basis; no cats. Your rent includes trash, 2 parking spots, and one additional parking spot. Applications must be completed online.

2
beds

2
baths

1,076 Sq.Ft. LIVING AREA

Shane Byrne

Shane Byrne

Features & Amenities

Interior

  • total bedrooms2
  • Total bathrooms2
  • full bathrooms2
  • Flooring Luxury Vinyl Plank, Tile/Brick

Area & Lot

  • Status Leased
  • Date Leased September 18, 2024
  • Living Area1,076 Sq.Ft.
  • Total Area1,076 Sq.Ft.
  • MLS® IDVAFX2200106
  • TypeResidential
  • YEAR BUILT1993
  • NeighborhoodLoudoun County
  • Architecture StylesColonial
  • Elementary SchoolLAKE ANNE
  • Middle SchoolHUGHES
  • High SchoolSOUTH LAKES
  • School DistrictFAIRFAX COUNTY PUBLIC SCHOOLS

Exterior

  • STORIES3
  • water SourcePublic
  • PoolYes - Community
  • parkingParking Lot
  • HEAT TYPE90 Forced Air, Programmable Thermostat
  • AIR CONDITIONINGCeiling Fan(s), Central A/C
  • sewerPublic Septic, Public Sewer
  • Disability FeaturesNone

Financial

  • Lease Price$2,400/mo
  • Zoning 372

Loudoun County

Explore

Let's Get Started

Whether it’s managing smart pre-market renovations, leveraging adtech partnerships to boost visibility, or staging to elevate the home’s emotional impact, Shane brings a high-level, results-driven strategy to every listing.

Follow Me on Instagram